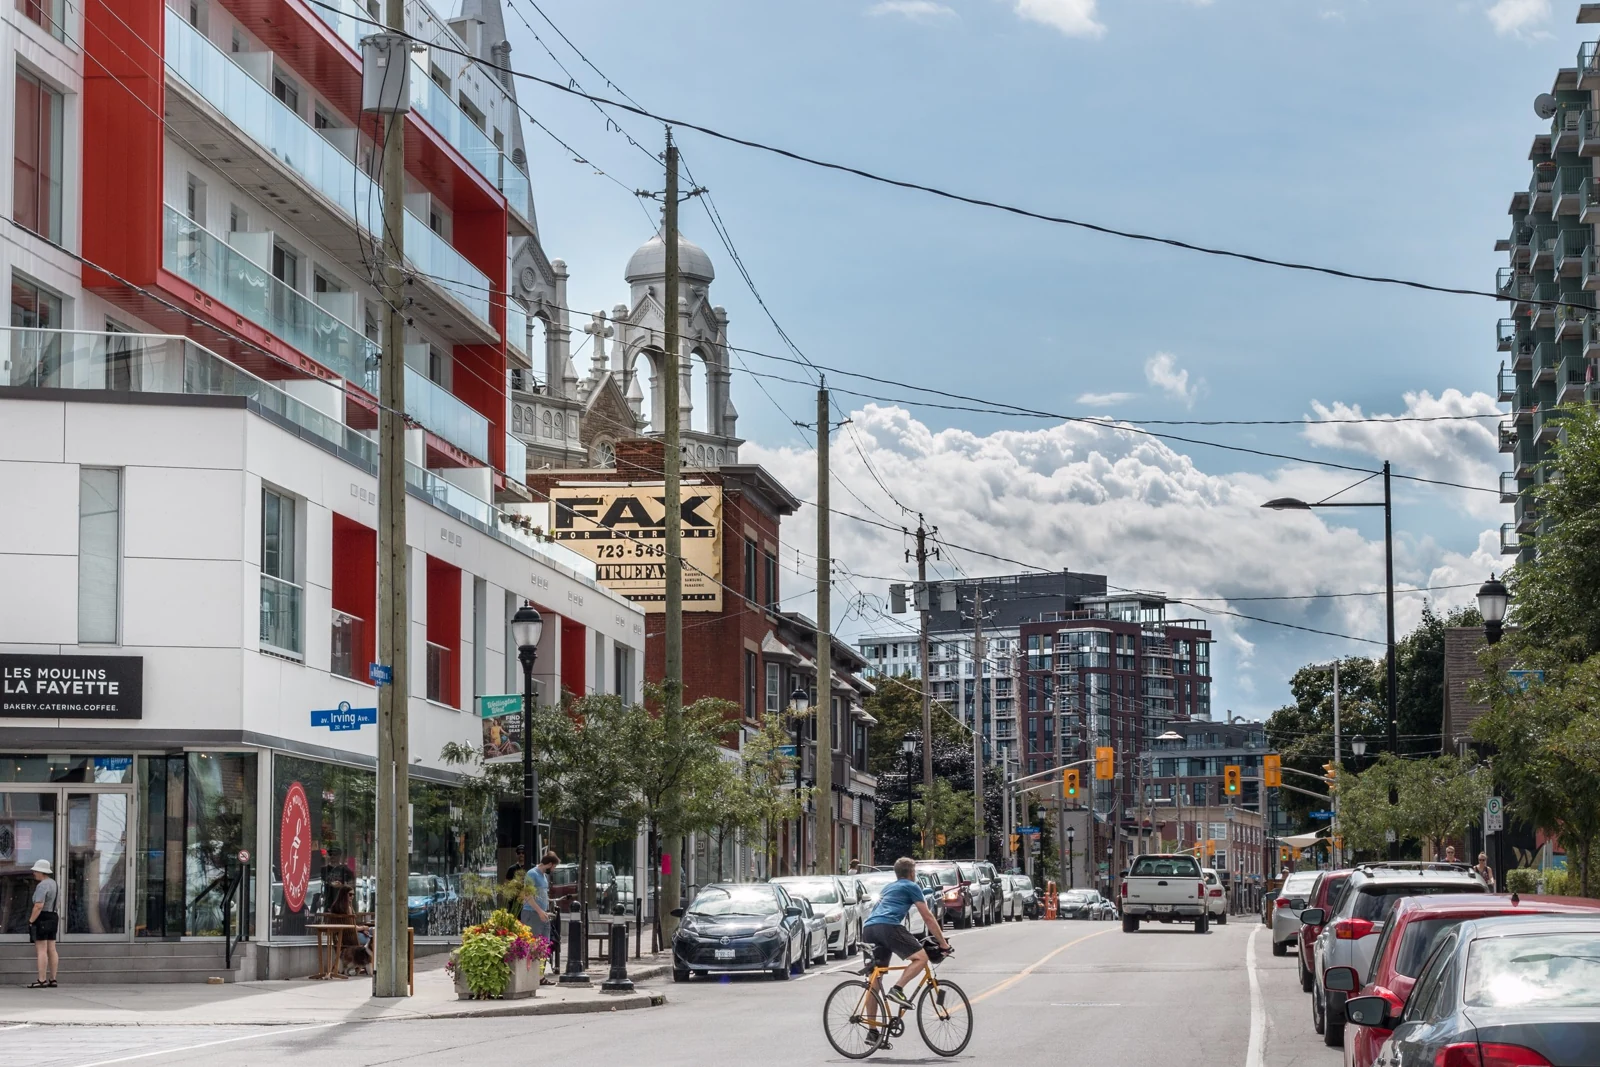
Somerset, Wellington and Richmond form one of Ottawa’s most interesting stretches of main street. Follow the corridor west and you move through Chinatown, the edges of Little Italy, Hintonburg, Wellington Village and Westboro, with a different rhythm in each pocket.
It is also a corridor in transition. New homes, larger community facilities and proposals for long-established sites could change how these neighbourhoods look and function. For condo buyers, the useful question is more specific than “what is being built?” It is how a particular project might affect the walk to groceries, the outlook from a balcony or the feel of the surrounding blocks.
This expanded version of my original feature brings together 15 developments and the original images, with more context on what makes each site worth watching.
Somerset and City Centre: more than new apartments
1. 725 Somerset Street West
2023 proposal · 94 homes · Somerset and Empress
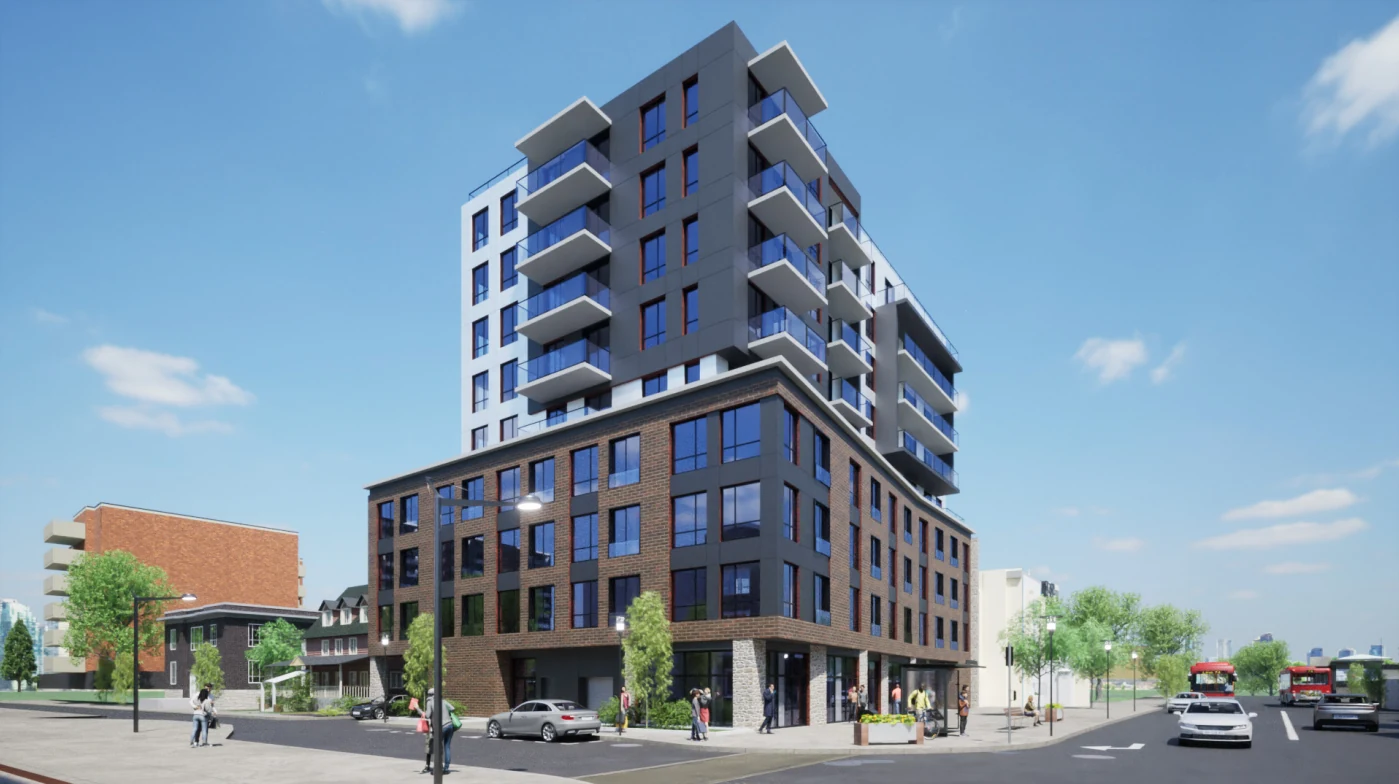
This proposal places a nine-storey mixed-use building at the eastern end of our route. With 94 homes in the submitted scheme, it is a smaller project than some of the towers farther west, but its main-street setting makes the ground floor especially important.
For this part of Somerset, I would watch how the building meets the sidewalk and how its scale transitions toward neighbouring properties. New residents can add everyday activity to an established commercial street, while the eventual storefront design and entrances will shape what that activity feels like at street level.
2. 930, 1010 and 1030 Somerset Street West
City of Ottawa community-hub planning · Housing, recreation, school and park space
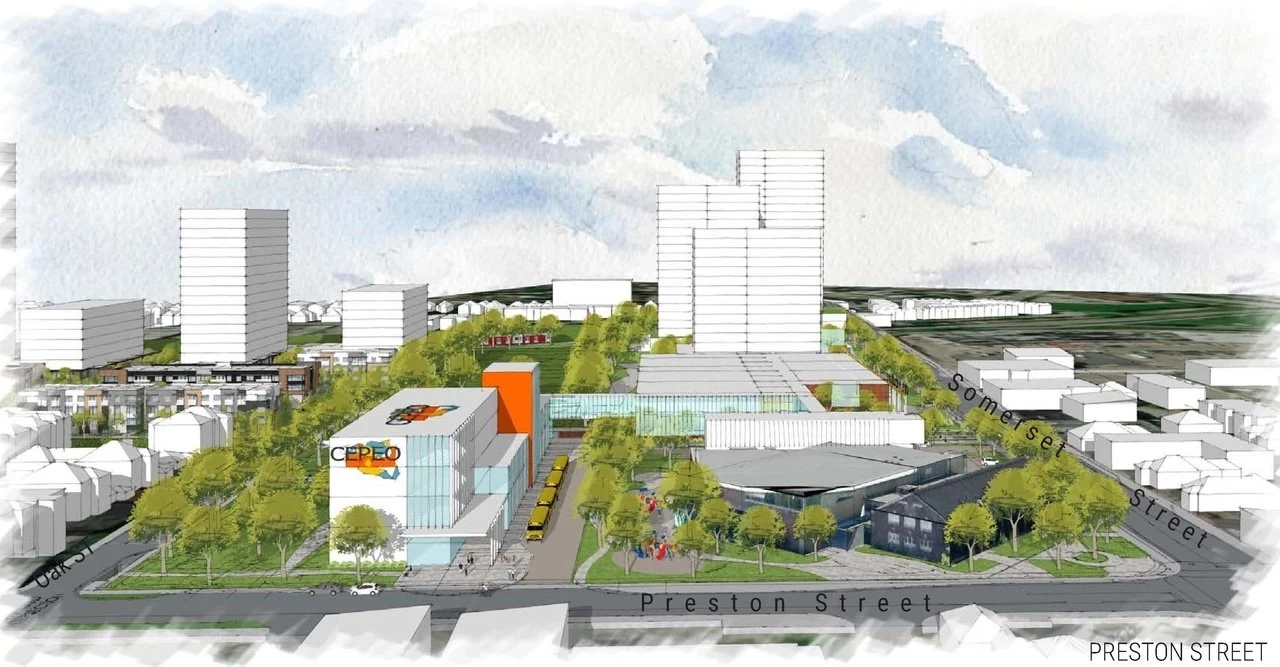
This is one of the corridor’s most consequential projects because housing is only part of the story. The City’s community-hub work brings together recreation and cultural facilities, an elementary school, childcare, park space and housing around the Plant Recreation Centre area.
The March 2025 planning submission described 608 homes across three towers and a mid-rise building. Housing numbers in other City project material differ, so that figure should be read as a particular planning concept. The City continued public engagement in fall 2026. The combination of homes and public facilities could make this a stronger everyday destination, but delivery and phasing remain essential questions.
3. 299 City Centre Avenue
Taggart · Approved scheme: 248 homes · Purpose-built rental
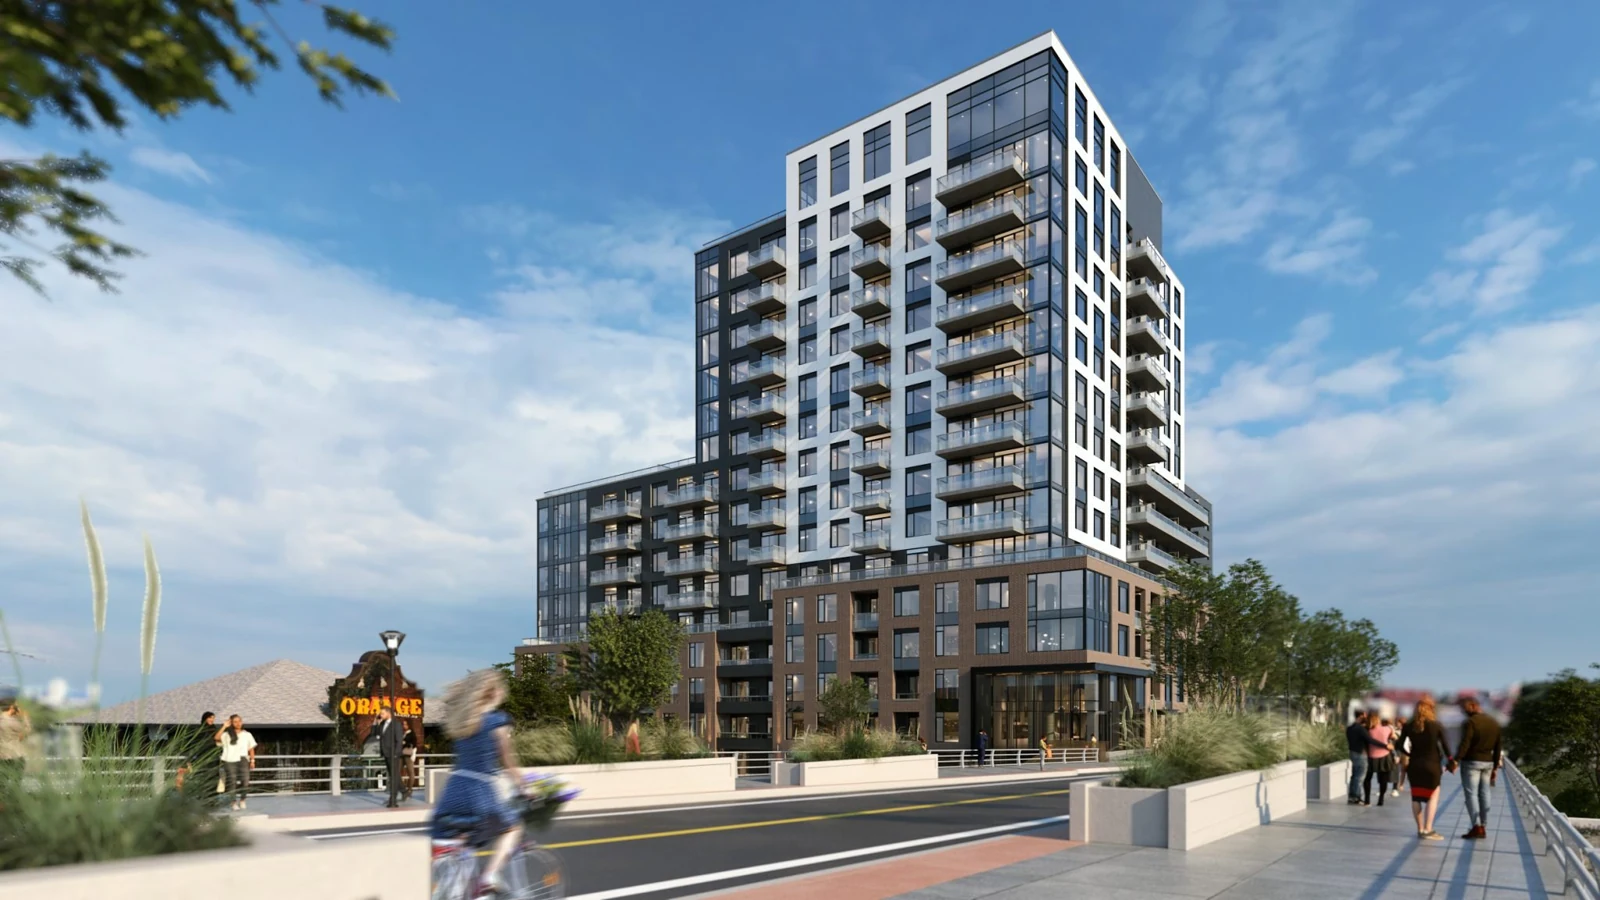
Taggart describes approximately 250 rental homes at 299 City Centre, while the City’s approved scheme identifies 248 units in a 16-storey building. The developer’s published mix ranges from studios to three-bedroom apartments, with fitness and coworking amenities.
This site is interesting for its relationship to Bayview and the City Centre area. For prospective residents, the quality of the actual walking route matters as much as proximity on a map. I would also compare the entrances, outdoor spaces and connections toward Somerset with the surrounding redevelopment plans. Together, those details will determine whether the building feels connected to the neighbourhood around it.
4. 1040 Somerset Street West
Claridge · 262 homes in the original feature · Somerset and Breezehill
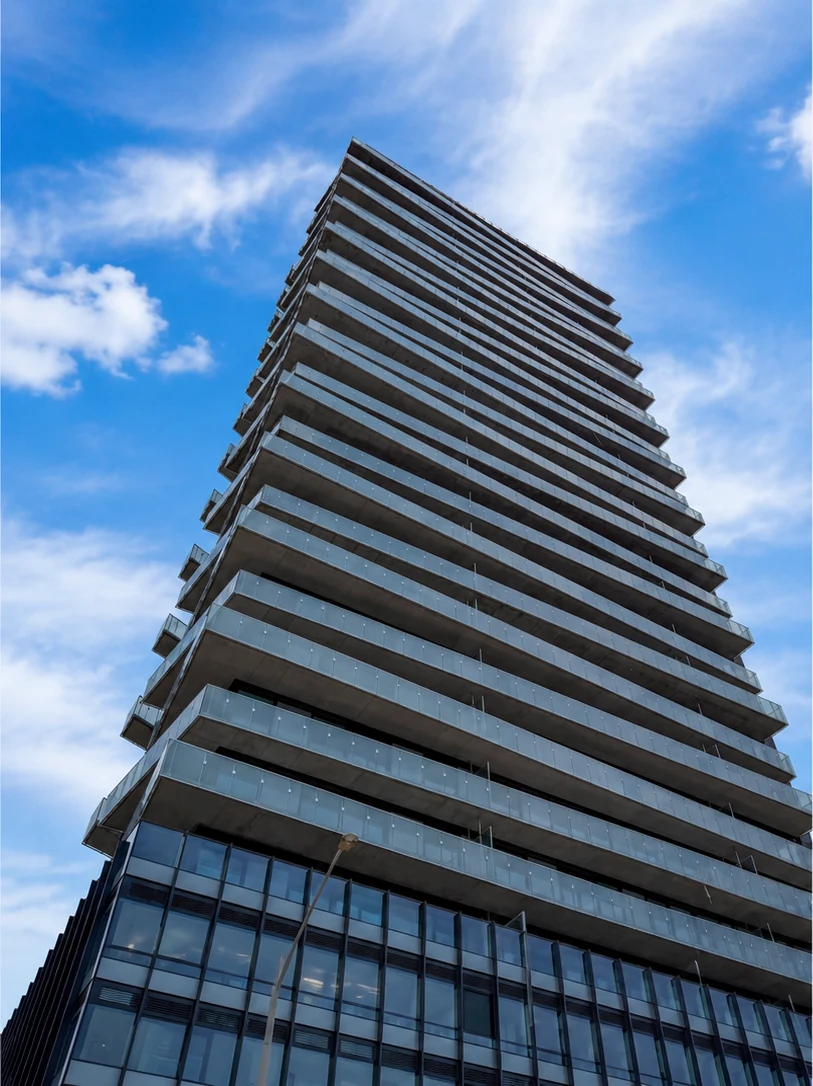
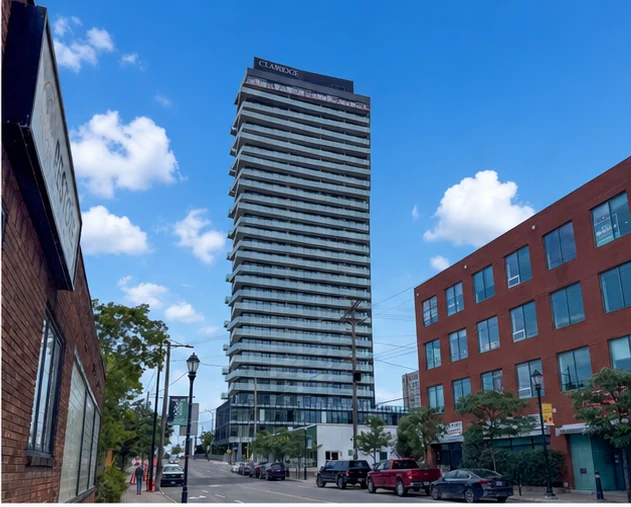
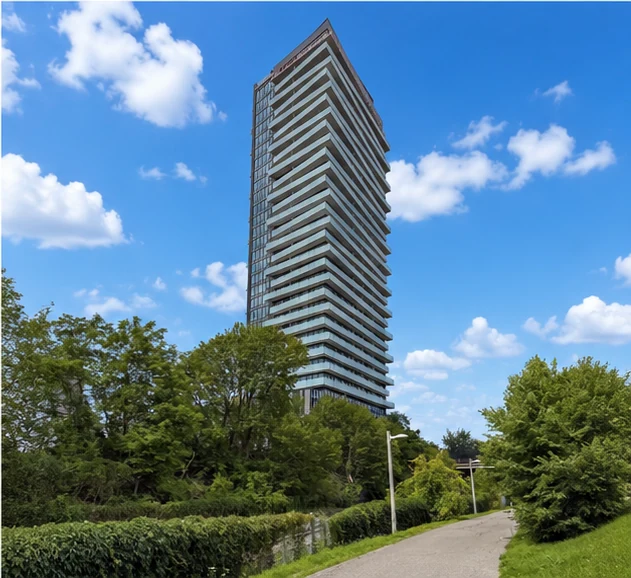
The original feature included three photographs of this Claridge project rather than a concept rendering. That makes it a useful reference for considering the difference between a drawing and a building’s actual presence on Somerset.
My original overview identified 262 homes and a 2026 completion. Current occupancy and availability should be confirmed directly rather than inferred from that date. When comparing nearby condos, look at the physical relationship between buildings: tower placement, window orientation and the spacing across Breezehill can matter more to an individual suite than the overall project count. The photographs also help show how a taller building changes the view along the street.
5. 1050 Somerset Street West
Claridge · Earlier proposal: 28 storeys and 271 homes
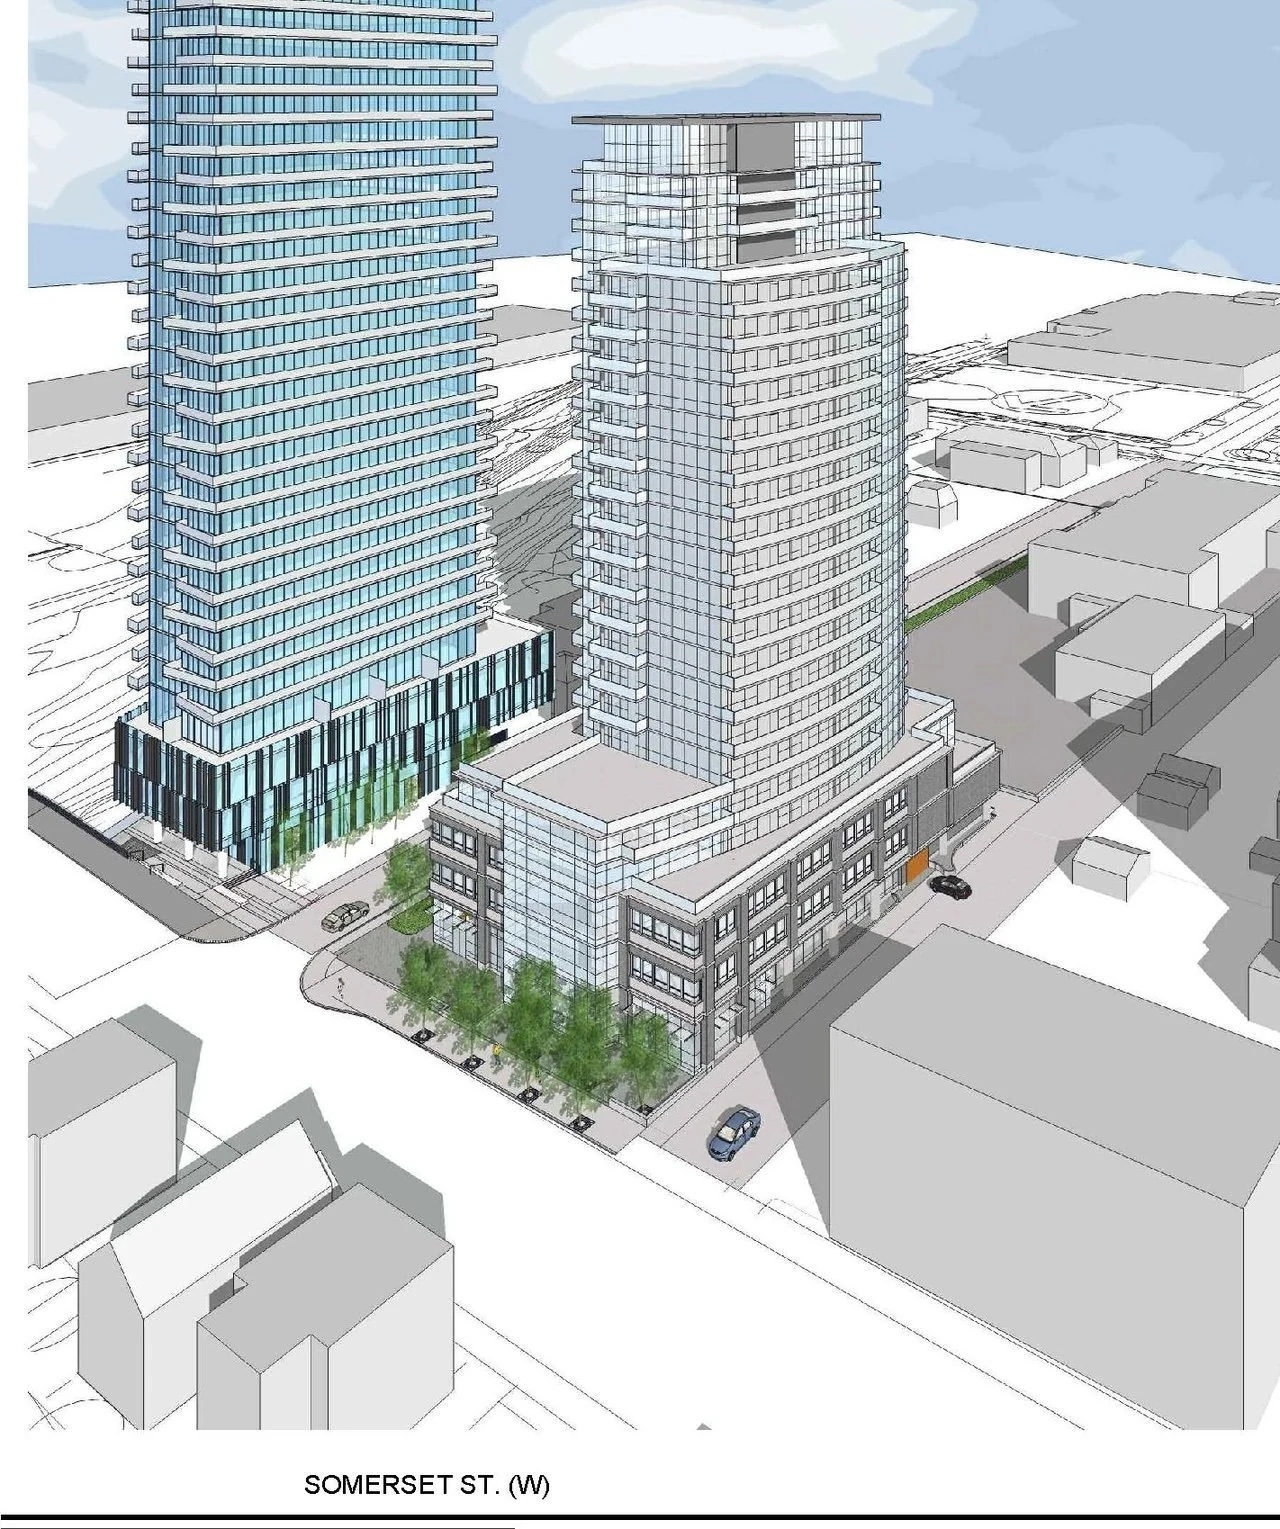
The neighbouring site at 1050 Somerset has a long planning history. The 2012 submission described a 28-storey mixed-use building with 271 homes, including seven townhouses, and commercial space at the base.
Its position near Breezehill makes it particularly relevant alongside 1040 Somerset. Two adjacent projects need to be considered together when assessing future outlooks, street activity and construction exposure. The age of the submission is also a useful reminder: a proposal can remain in the planning record for years. Treat these figures as the earlier scheme, and confirm any revised application or construction schedule before relying on them.
Wellington and Parkdale: shaping the main street
6. 979 Wellington Street West
ML DevCo · Developer concept: 283 rental homes
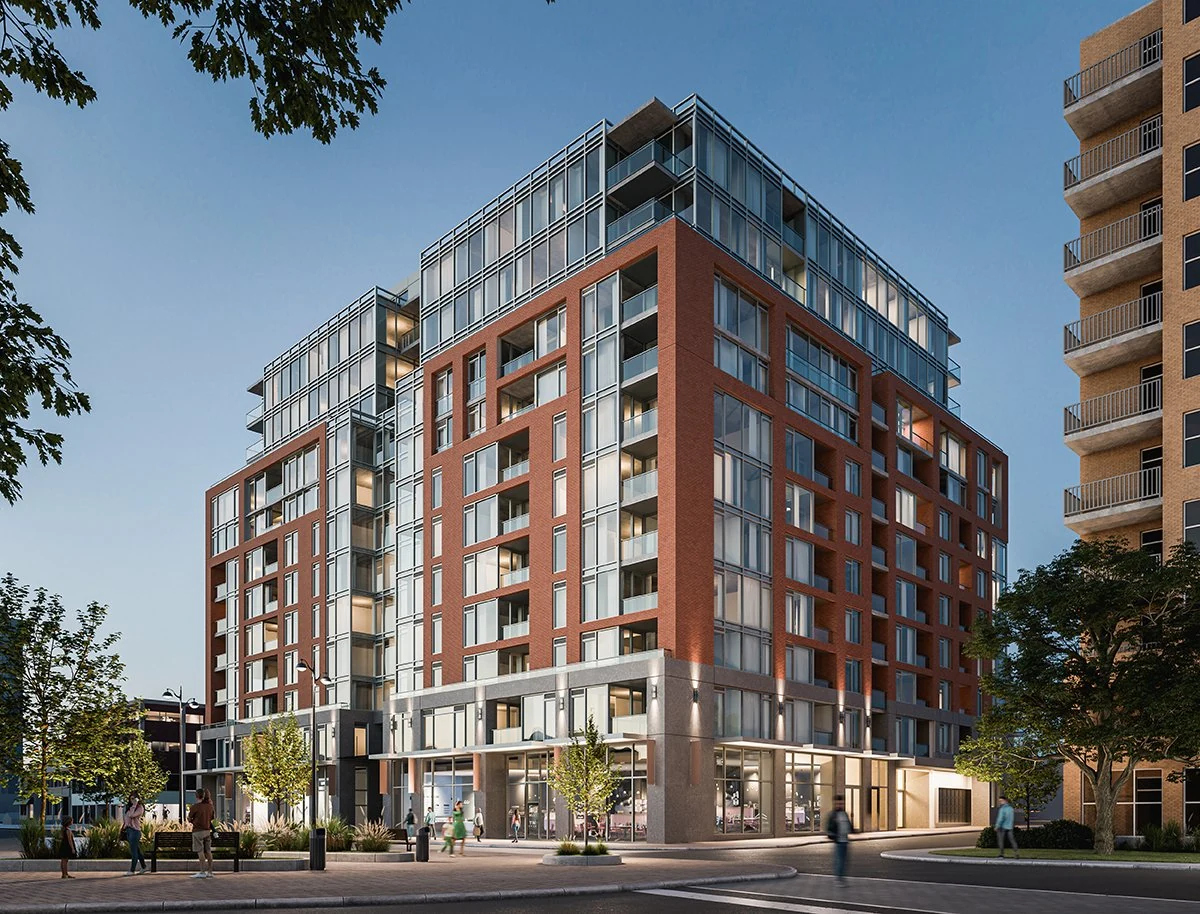
ML DevCo’s published Wellington concept describes 283 purpose-built rental homes, with ground-floor retail, a patio and shared amenities. The unit mix includes studios, larger apartments and townhouses. This differs slightly from the 281 homes in my original overview, reflecting why the source and version of a unit count matter.
The project occupies a prominent position near the bend between Somerset and Wellington. Here, the public-facing edges and connections toward Armstrong are worth as much attention as the building itself. A well-resolved ground floor could help stitch together spaces that currently feel separate. The developer identifies its images as preliminary concepts, so the rendering should be read accordingly.
7. 1186-1194 Wellington Street West
Minto · Planning framework allows up to 16 storeys
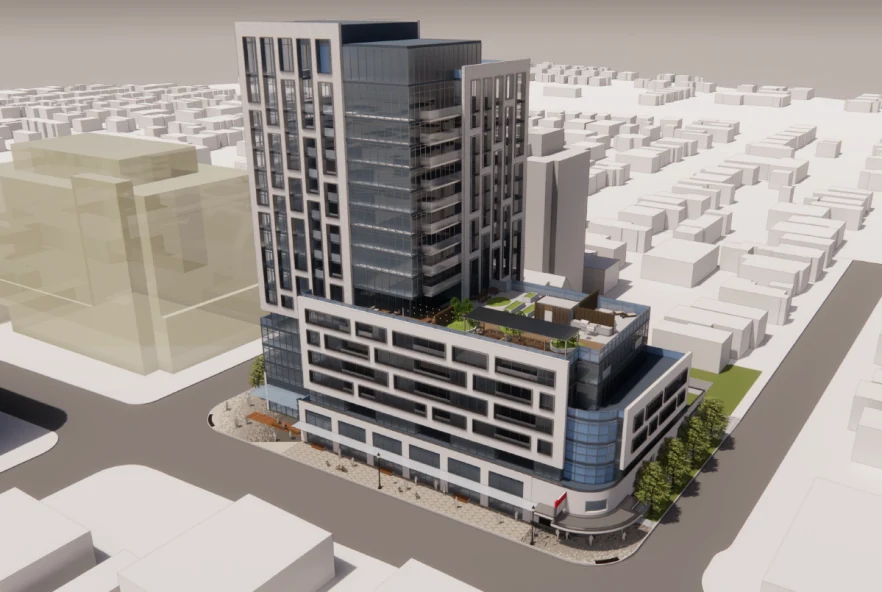
This Minto site near Parkdale and Hamilton North is another place where the main street’s future scale is being tested. The City’s 2022 report addressed a building of up to 16 storeys and the context of the former Elmdale Theatre property.
My original overview used approximately 240 homes; individual design submissions have used different counts. I would confirm the latest approved drawings before treating a total as final. What matters locally is how the base of the building contributes to Wellington, how the tower sits above it and how the design handles the site’s historic context. Those choices will influence both the pedestrian experience and the outlook from surrounding buildings.
8. 340 Parkdale Avenue
Taggart · January 2026 proposal: 38 storeys and 465 homes
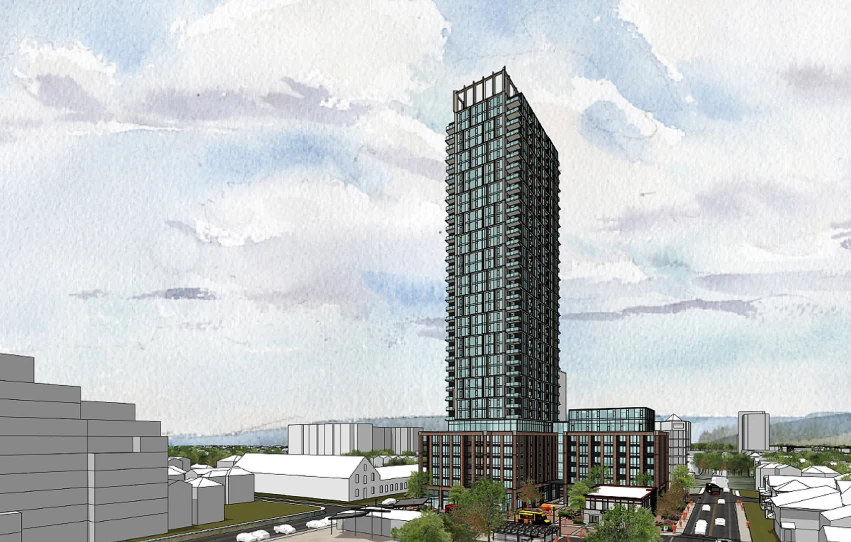
The 2026 application proposes 465 homes in a 38-storey tower, with commercial uses and publicly accessible outdoor space below. The concept also addresses the Carleton Tavern, making the treatment of an existing neighbourhood landmark part of the discussion.
This would be a substantial change at Parkdale and Armstrong. Beyond the height, I would pay attention to the podium, the usable quality of the outdoor space and the mix of homes. The proposed unit mix includes studios through three-bedroom suites. For anyone buying nearby, tower position and orientation deserve a careful look in the application drawings. This remains a proposal, rather than a confirmed construction or occupancy schedule.
Richmond and Westboro: heritage sites, infill and taller rental communities
9. 70 Richmond Road
Trinity · 2022 proposal: nine storeys and 88 homes
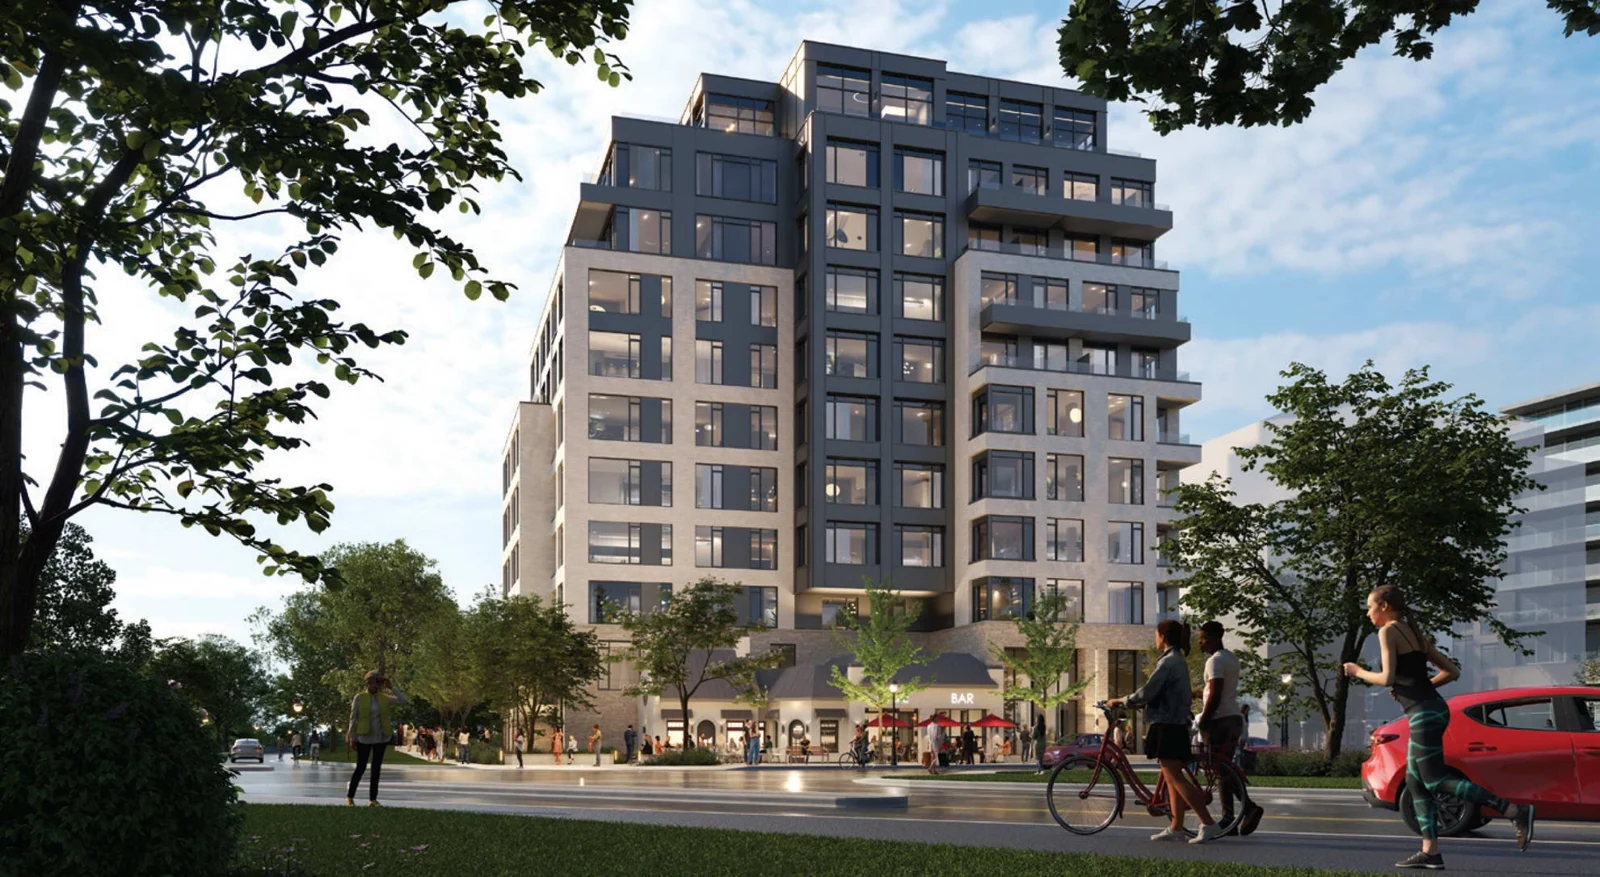
At Richmond and Island Park, the submitted concept combines 88 homes with the retention and relocation of the former gas station building for retail use. The residential mix includes townhouses, and the massing steps back as the building rises.
The heritage element makes this more than a straightforward replacement of an older commercial site. Its success would depend on how the retained building, new construction and public sidewalk work together. For residents, the nearby intersection and the arrangement of entrances are practical considerations to explore in person. The original rendering illustrates the concept, while the planning documents provide the more useful detail on setbacks and the relationship to neighbouring properties.
10. 114 Richmond Road
Concorde Properties · April 2026 proposal: 173 homes
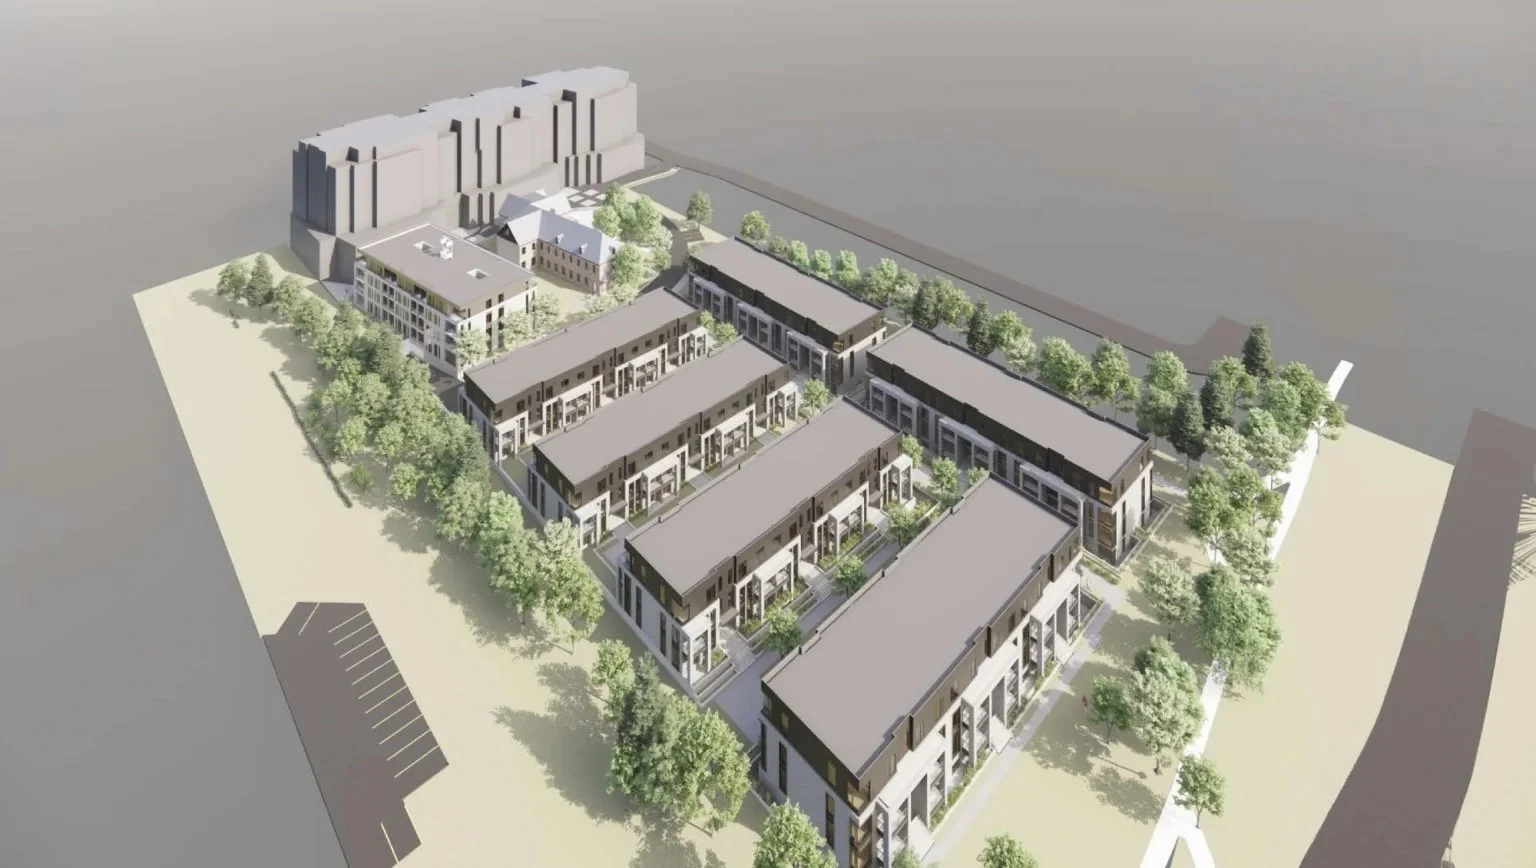
Behind the former Sisters of the Visitation convent, the April 2026 plan proposes 126 stacked townhouse units and a 47-unit apartment building. Six townhouse blocks would rise three storeys, while the apartment component would be four storeys. The proposal also changes part of the heritage building and retains a portion for office and commercial uses.
The planned connection along the tree-lined “Nun’s Walk” toward the Byron Linear Pathway is an important part of the design. This site offers a different conversation from the corridor’s towers: larger homes, low-rise density, heritage and landscape all share the same property. The details of heritage approvals and public access deserve close attention as the proposal progresses.
11. 175 Richmond Road
Claridge · Richmond and Kirkwood · Earlier multi-phase plans
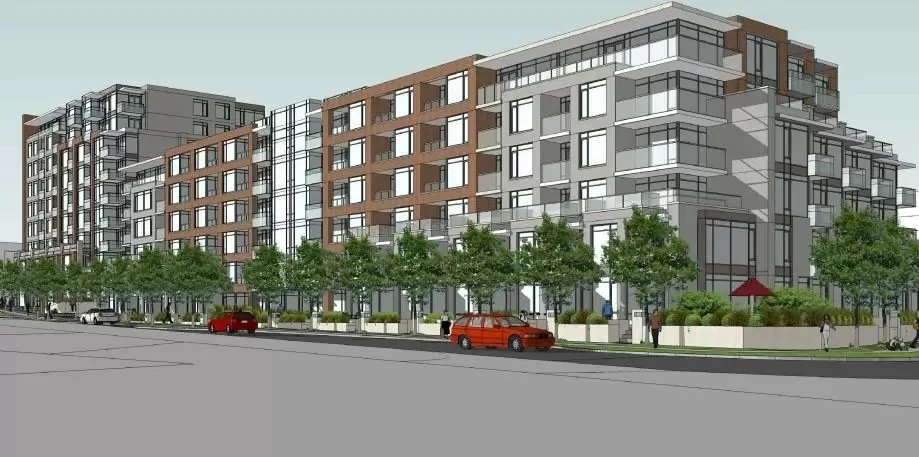
My original feature identified approximately 241 homes for this Claridge site. Earlier planning material for 175 Richmond and 350 Kirkwood described separate six- and nine-storey components, illustrating why a site-wide total can differ across plan versions and phases.
I would approach this location as a group of related pieces rather than assume one rendering represents the full eventual outcome. For a nearby condo purchase, check which parcel is involved, what is already built and what remains a future possibility. The Richmond frontage, access from Kirkwood and relationship to the surrounding blocks are the details that will make a practical difference to residents.
12. 249 Richmond Road
Y Street Capital · Submitted concept: nine storeys and 127 homes
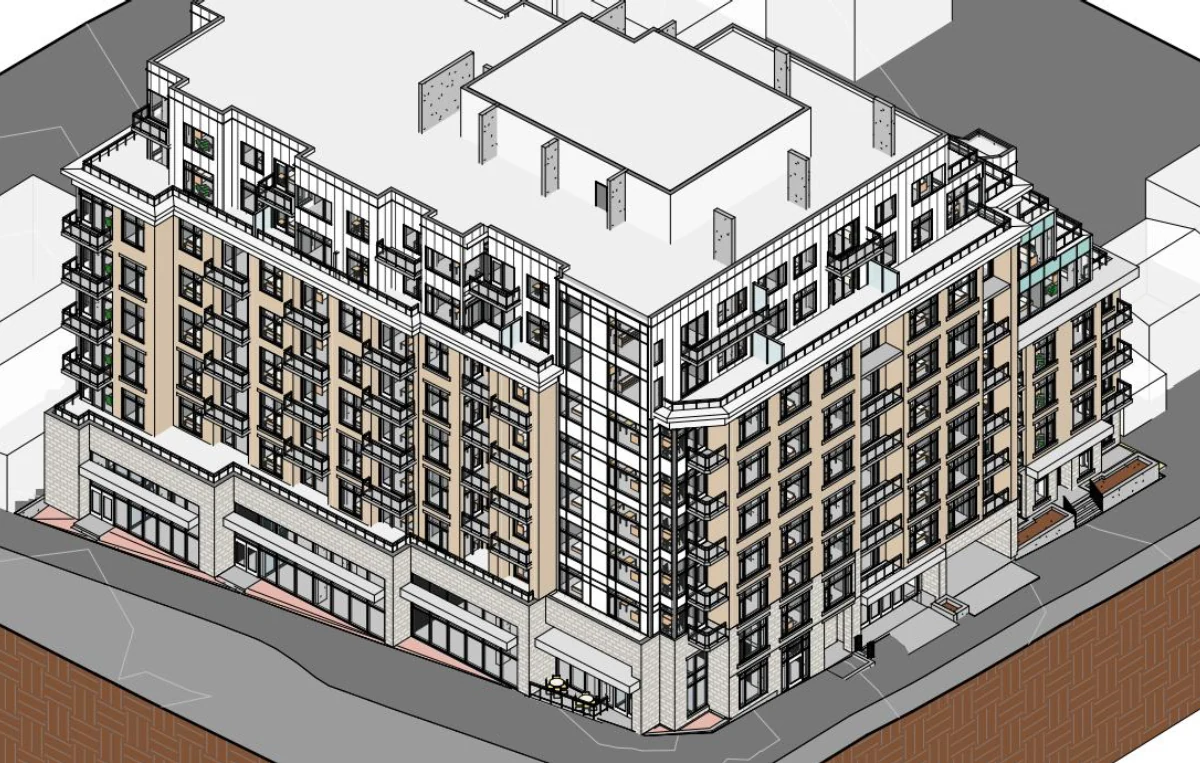
The original concept for the Richmond and Tweedsmuir assembly identified 127 homes in a nine-storey mixed-use building. The site includes 249 and 255 Richmond and 372 Tweedsmuir, so a search of the planning record may show more than one address.
This corner is a useful example of the transition between a commercial main street and a quieter residential side street. I would watch how building height steps down, where servicing is placed and how entrances meet Tweedsmuir. Revised applications can change those relationships as well as the number of units. The original image gives a sense of the ambition; the latest drawings should guide any decision about a specific neighbouring property.
13. 327 Richmond Road
CLV Group · Richmond and Churchill · Future mixed-use project
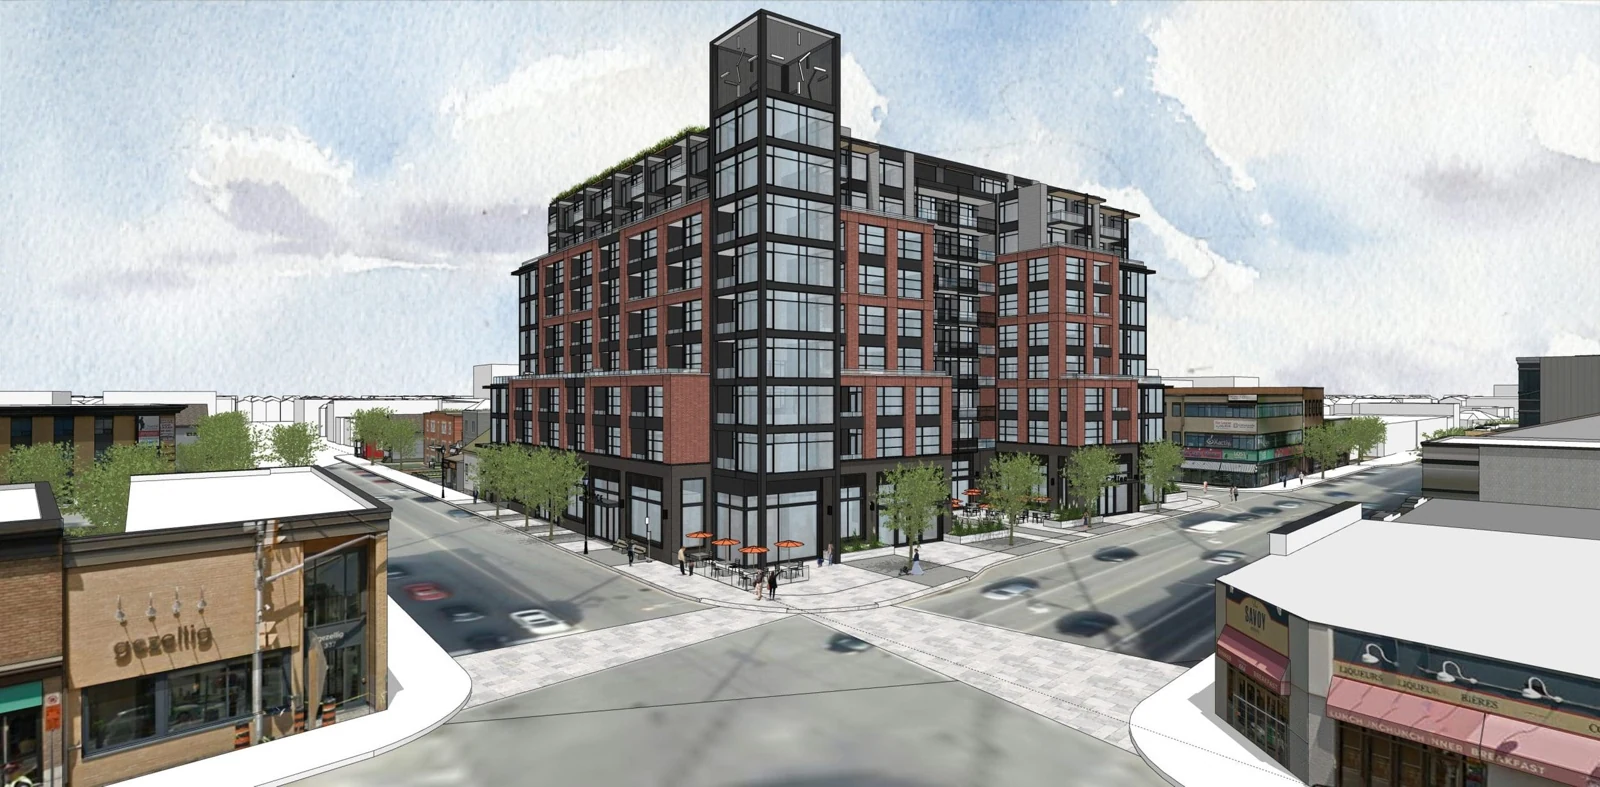
CLV Group presents Richmond and Churchill as a future mixed-use project in the heart of Westboro. My original overview used 177 homes, but the developer’s current project page lists the unit count and construction timing as coming soon. I would therefore keep that earlier number separate from any final announced program.
At a corner like this, the ground floor can have an outsized effect on the neighbourhood. Retail frontage, clear entrances and comfortable sidewalks will influence how the project joins the existing main street. For buyers nearby, the next useful milestone is a confirmed design and delivery program, rather than trying to draw a completion date from a rendering.
14. 1047 Richmond Road
Fengate, LiUNA pension fund and Hi-Rise Group · Construction launched July 2026
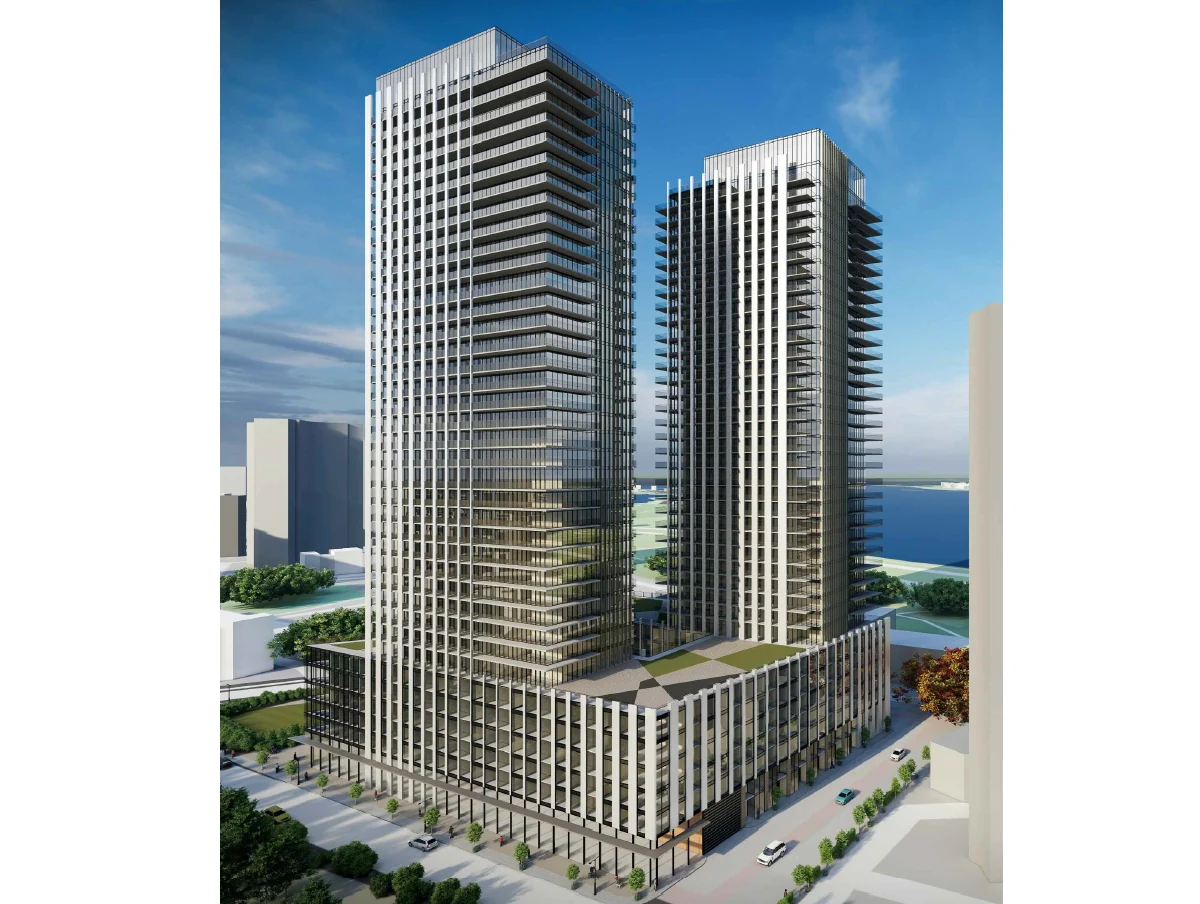
Farther west, West Orchard Urban Rentals reached a concrete milestone with its July 14, 2026 groundbreaking. The announcement describes a 37-storey rental building with 425 homes, including 15 affordable units, near the future New Orchard LRT station.
That makes this project distinct from an early planning concept. It also needs to be separated from older, larger visions for the overall site: 425 is the announced building program, not a count to combine with every earlier phase concept. For residents considering this stretch of Richmond, I would compare the evolving transit connections, the ground-level environment and the day-to-day walk to services, alongside the building’s own amenities.
15. 809 Richmond Road
Kristy’s Restaurants Inc. · Earlier concept: approximately 240 homes
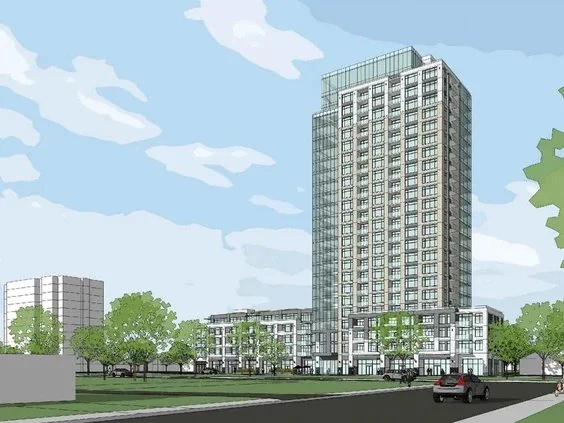
The original feature included the earlier rendering for 809 Richmond near Cleary, identifying approximately 240 homes. This belongs in the corridor’s development history, but an older image should not be mistaken for evidence of a current construction start.
For this site, I would first confirm the active planning file, any revised ownership or design, and the status of permits before making assumptions about delivery. For nearby buyers, the lasting issue is the potential building envelope and its relationship to their suite. Check the direction of windows, separation distances and the view across the property rather than relying on a general neighbourhood description.
What this means when you are choosing a condo
These projects do not all have the same timeline, housing type or level of certainty. Purpose-built rental supply, new condo inventory and publicly led housing serve different needs. A larger number of proposed homes does not tell you what will be available to buy next year.
Start with the buildings immediately around a condo you are considering. Look at the application drawings, walk the neighbouring streets and ask about construction access, tower placement and any public-space changes. A proposal can be positive for the neighbourhood while still affecting a particular suite’s view, privacy or short-term surroundings.
My interest in this corridor goes beyond the new buildings. The most successful changes will support the reasons people already enjoy living here: useful local shops, public places, walkable routes and distinct neighbourhood character.
Thinking about a move along Somerset, Wellington or Richmond? Explore the neighbourhood guides, compare Ottawa condo buildings, or get in touch to talk through a specific location.