Shared spaces & amenities
Ask which amenities are available, how they’re accessed, and whether booking rules or charges apply.
349 McLeod Street, Ottawa
Get to know 349 McLeod/354 Gladstone. Explore the building details and layouts, then talk through the unit that fits your next move.
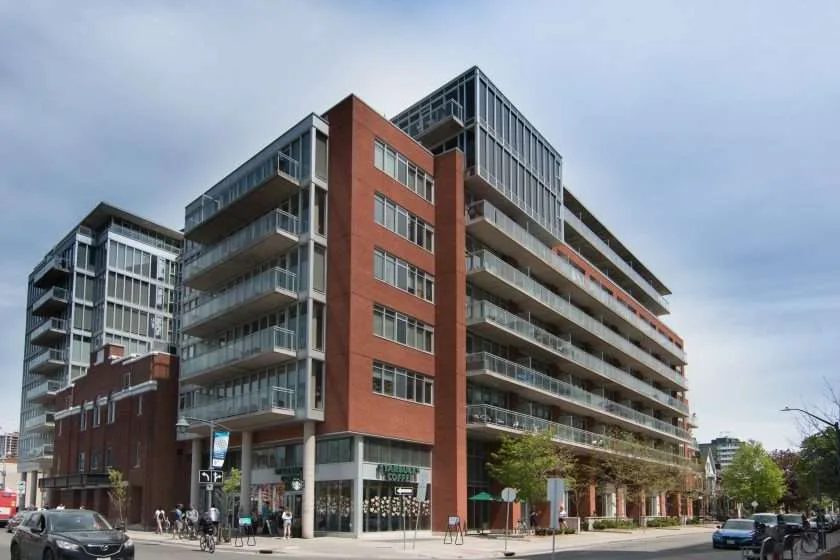 349 MCLEOD STREET · CENTRETOWN
349 McLeod/354 Gladstone is a condominium address in Ottawa’s Centretown neighbourhood. The original building guide identifies Urban Capital as the developer. The archived guide lists a completion year of 2011.
Start with the building, then compare the individual units. Layout, light, outlook, condition, parking, and storage can make two condos at the same address feel very different.
Steve can help you put those details in context and plan your next step.
A selection of archived floor plans from the Capital Condos building guide.
See the drawing for dimensions and layout details.
Select the plan image to enlarge it.
Plans are provided for reference, not as available listings. Areas are as labelled on the archived drawings; actual dimensions, layout, and finishes must be verified for the specific unit.
Explore listings at 349 McLeod Street, supplied through the participating brokerages in REALTOR.ca DDF®. Availability can change; ask Steve to confirm the details.
Loading current unit previews…
Choose “View current listings” to check this building’s current feed.
Feed coverage is limited to participating listings. A listing’s presence or absence does not establish whether a unit is still available. Listing information is supplied by the respective listing brokerage; confirm current price and details before acting.
Ask which amenities are available, how they’re accessed, and whether booking rules or charges apply.
Request current condo fees for the specific unit and confirm which utilities, services, and spaces are included.
Confirm the unit’s parking and storage arrangements and the current rules that matter to your plans.
A personal conversation with Steve about this building.
Tell Steve what you’re looking for and ask about current options in this building.
Your request has been saved for Steve to follow up personally.
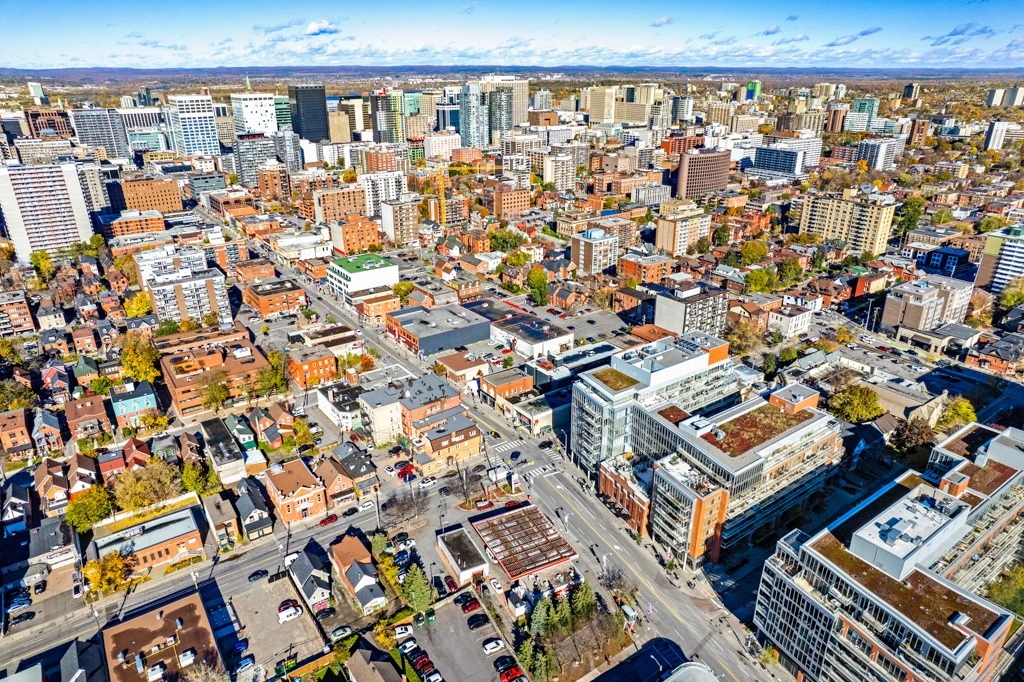
Visit 349 McLeod Street at different times of day. Compare the route to your everyday stops, the immediate surroundings, and the places you’d spend time.
Explore Centretown ↗Floor plan, condition, outlook, parking, and timing all shape a selling strategy. Talk with Steve about your condo and your next chapter.
Request the current fee and inclusions for the specific unit. Confirm any separate parking, storage, or other charges.
Available drawings in this guide come from the original Capital Condos archive. Verify the layout and measurements against the specific unit before relying on them.
Ask for the current declaration, bylaws, and rules, including the requirements relevant to pets, rentals, renovations, and shared spaces.
Contact Steve with the unit you’re interested in and your preferred timing. Showings depend on the listing and access arrangements.
Call 613-325-8816 ↗