Indoor pool & spa
A shared space to take a dip and step out of your routine.
255 Bay Street, Ottawa
City living with a little extra room to unwind. Discover a Centretown address with spaces to swim, work out, and get together.
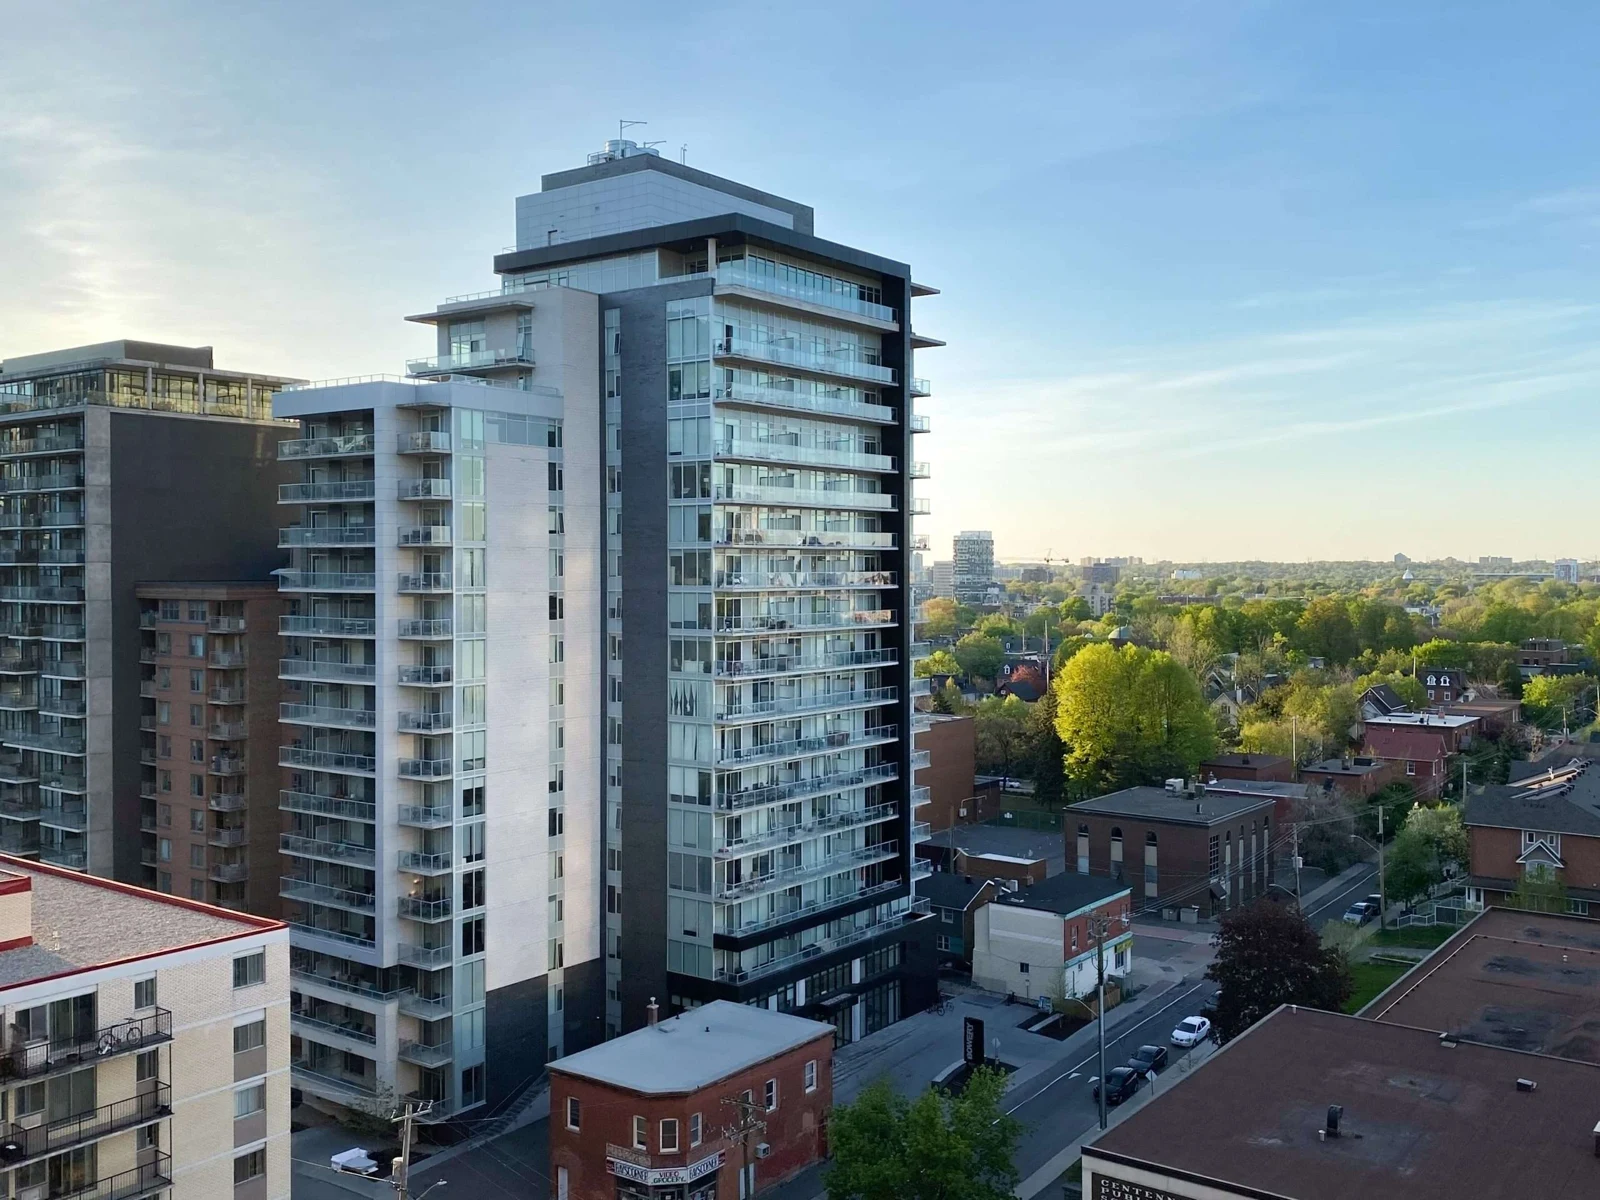 THE BOWERY · CENTRETOWN
The Bowery brings 248 residences to Bay Street in Centretown. Developed by Richcraft, the building pairs its city setting with shared recreation and social spaces.
Interiors by U31 draw on a New York boutique-hotel sensibility, combining contemporary finishes with industrial touches. The result is a building with a distinct point of view.
Use this guide to explore the building, compare a few archived layouts, and start a conversation about the unit that suits your plans.
A selection of archived floor plans from the Capital Condos building guide.
An open studio layout with a balcony and a combined living and sleeping area.
Select the plan image to enlarge it.
Plans are provided for reference, not as available listings. Areas are as labelled on the archived drawings; actual dimensions, layout, and finishes must be verified for the specific unit.
Explore listings at 255 Bay Street, supplied through the participating brokerages in REALTOR.ca DDF®. Availability can change; ask Steve to confirm the details.
Loading current unit previews…
Choose “View current listings” to check this building’s current feed.
Feed coverage is limited to participating listings. A listing’s presence or absence does not establish whether a unit is still available. Listing information is supplied by the respective listing brokerage; confirm current price and details before acting.
A shared space to take a dip and step out of your routine.
Spaces for a workout or a stretch, within your own building.
Shared settings for hosting beyond the walls of your suite.
Amenity access, hours, booking rules, and any charges should be confirmed for your purchase.
A personal conversation with Steve about this building.
Tell Steve what you’re looking for and ask about current options in this building.
Your request has been saved for Steve to follow up personally.

Start with Bay Street, then explore the neighbourhood on foot. Compare your route to work, everyday shopping, and the places you’d visit most.
Visit at different times of day to get a feel for the streets around the building.
Explore Centretown ↗Floor plan, condition, outlook, parking, and timing all shape a selling strategy. Talk with Steve about your condo and your next chapter.
Fees vary by unit. Request the current amount, inclusions, and any parking or locker charges for the specific condo you’re considering.
Confirm parking and storage for the individual unit. Ask how each space is owned or allocated and whether additional charges apply.
Request the current declaration, bylaws, and rules. Confirm the requirements that matter to you before making a purchase decision.
Call or text Steve with your preferred timing and the unit you’re interested in. Showings depend on the listing and access arrangements.
Call 613-325-8816 ↗