Shared spaces & amenities
Published references identify elevator access and storage lockers. Confirm suite access, laundry, parking, and any storage included with the home.
202 Hinchey Avenue, Ottawa
Get to know Ottawa House. Explore the building details and layouts, then talk through the unit that fits your next move.
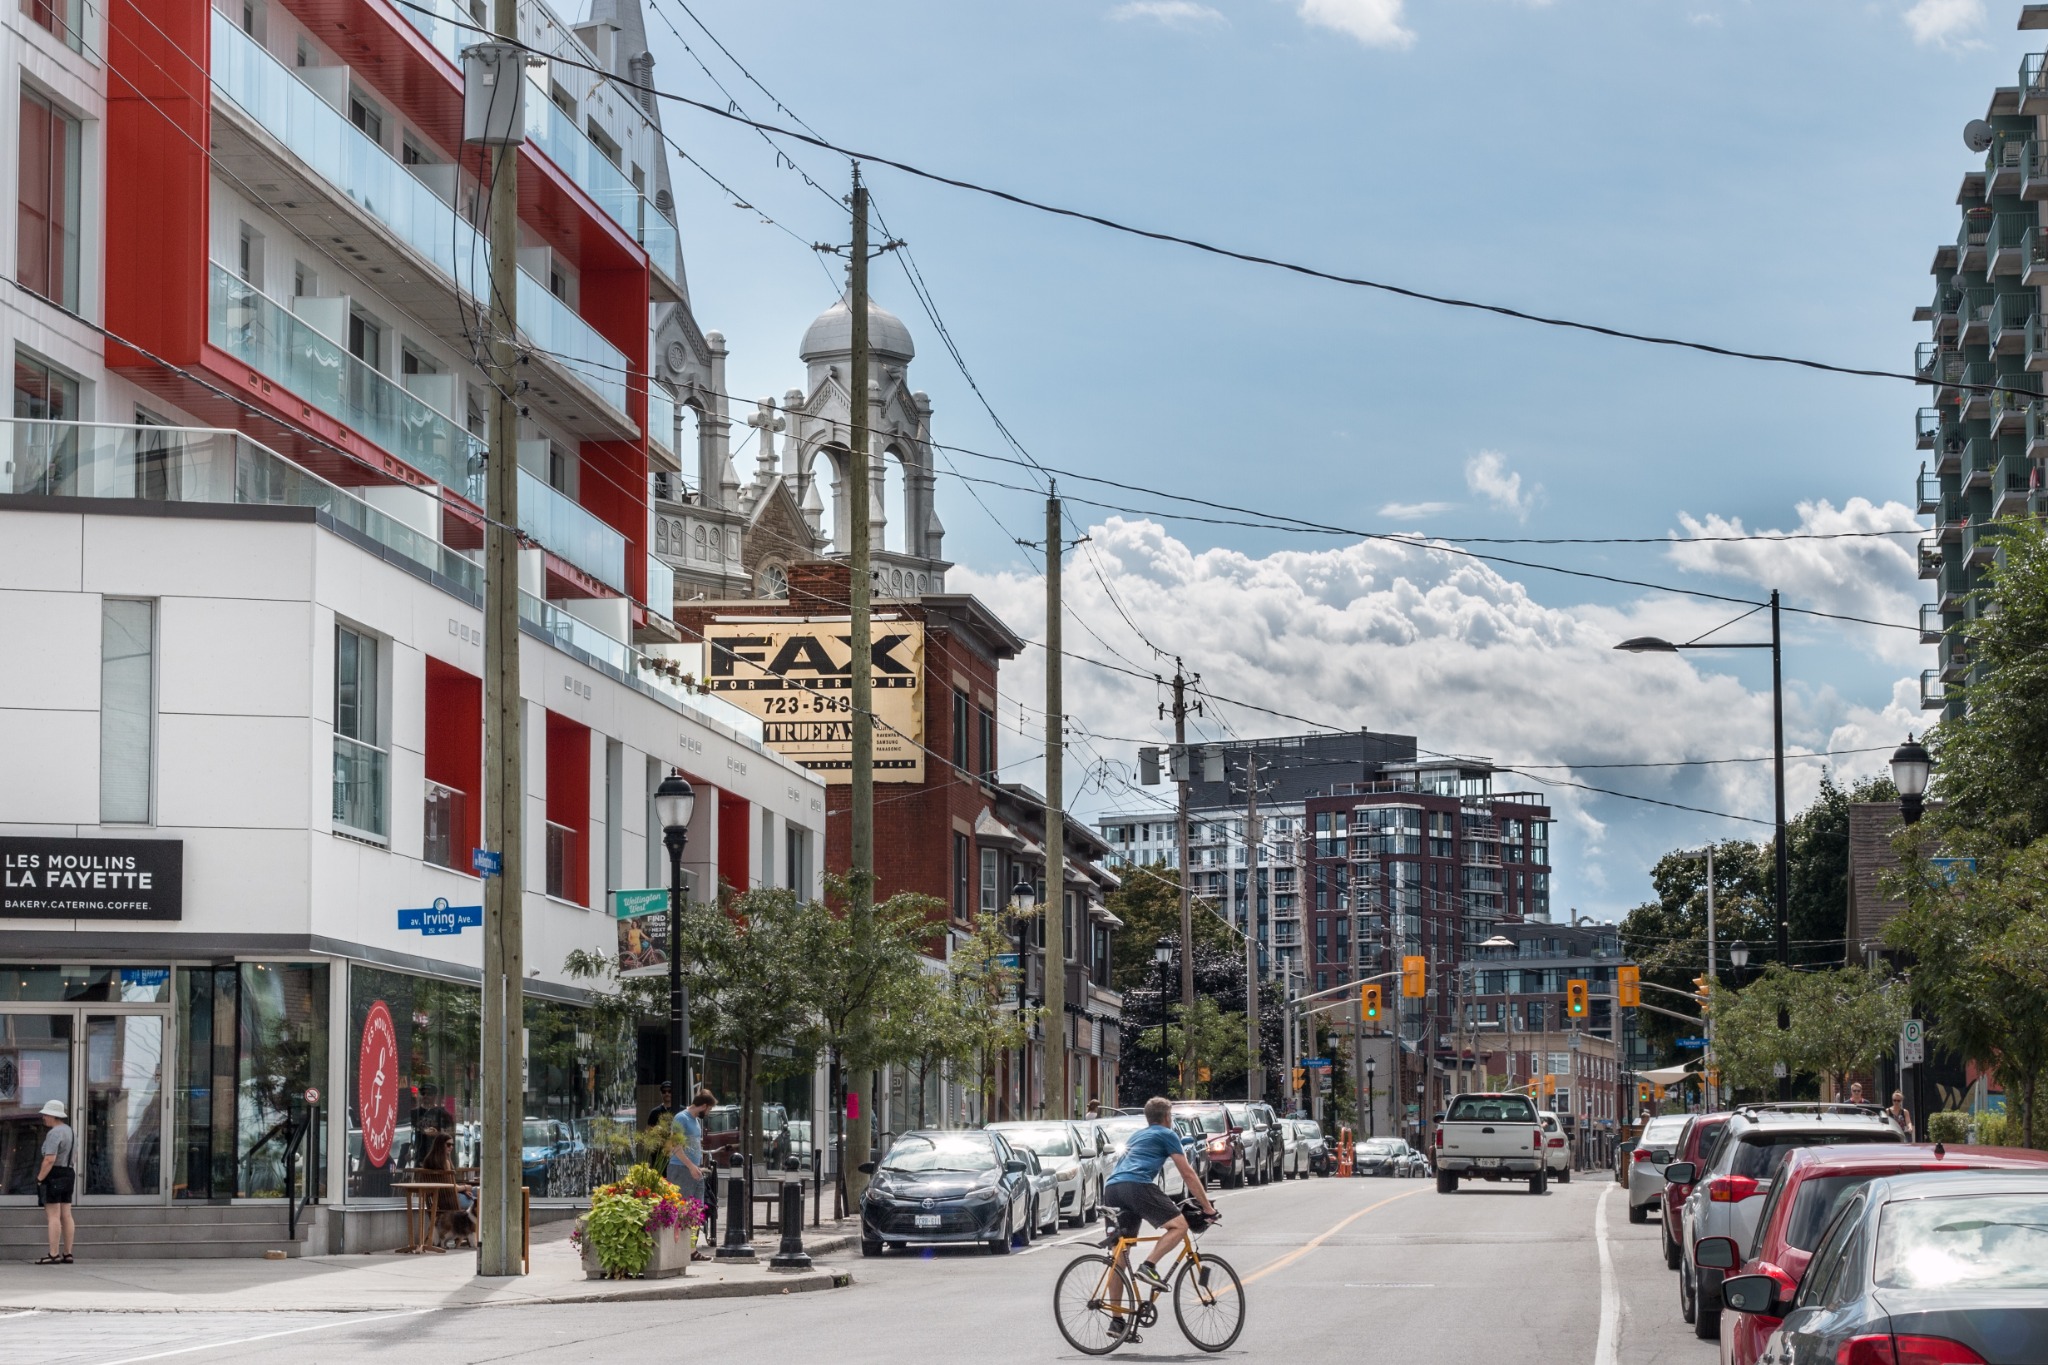 HINTONBURG & WELLINGTON WEST · NEIGHBOURHOOD PHOTO
Ottawa House is a low-rise condominium at 202 Hinchey Avenue in Mechanicsville. Published references consistently identify 39 homes, with one- and two-bedroom layouts described in building guides.
Start with the building, then compare the individual units. Layout, light, outlook, condition, parking, and storage can make two condos at the same address feel very different.
Steve can help you put those details in context and plan your next step.
An archived floor plan is not available in this guide for Ottawa House. Ask Steve about plans and measurements for the unit you’re considering.
Ask about floor plans ↗Explore listings at 202 Hinchey Avenue, supplied through the participating brokerages in REALTOR.ca DDF®. Availability can change; ask Steve to confirm the details.
Loading current unit previews…
Choose “View current listings” to check this building’s current feed.
Feed coverage is limited to participating listings. A listing’s presence or absence does not establish whether a unit is still available. Listing information is supplied by the respective listing brokerage; confirm current price and details before acting.
Published references identify elevator access and storage lockers. Confirm suite access, laundry, parking, and any storage included with the home.
Request the current condo fee, inclusions, and status certificate for the specific home. Confirm separate parking or storage costs and any planned common-property work.
Verify the parking and storage assigned to the home, together with current pet, rental, renovation, and shared-space rules.
A personal conversation with Steve about this building.
Tell Steve what you’re looking for and ask about current options in this building.
Your request has been saved for Steve to follow up personally.
Explore the residential streets around Hinchey and compare routes to Parkdale Market, Wellington West, nearby transit, and the river pathways.
Explore Hintonburg & Wellington West ↗Floor plan, condition, outlook, parking, and timing all shape a selling strategy. Talk with Steve about your condo and your next chapter.
Request the current fee and inclusions for the specific unit. Confirm any separate parking, storage, or other charges.
No floor plans have been published for this building in this guide yet. Ask Steve for available drawings and measurements for the specific unit.
Ask for the current declaration, bylaws, and rules, including the requirements relevant to pets, rentals, renovations, and shared spaces.
Contact Steve with the unit you’re interested in and your preferred timing. Showings depend on the listing and access arrangements.
Call 613-325-8816 ↗Use this Hintonburg & Wellington West building guide as a starting point for a unit-by-unit comparison. Ask for the current condo fee and its inclusions, the status certificate, and the parking and locker arrangements for the suite you are considering.
Compare building scale, layouts, and location with Yard & Station — 12 Stirling Avenue, Soho Parkway — 201 Parkdale Avenue, Real Lofts — 120 Holland Avenue. These are neighbourhood alternatives, not a claim that units are currently available.