A former classroom. A century-old industrial space. A hospital given a completely different future. Some of Ottawa’s most memorable condos started life as something else entirely.
These are the buildings that made me curious about condo living beyond the usual towers. Their appeal is easy to understand: unusual proportions, traces of the original architecture and homes that feel individual before you bring in a single piece of furniture.
I first shared this shortlist in 2018. Here is a fresh look at the same five buildings, in no particular order, with a little more focus on what it would actually be like to live in them.
What makes a condo a loft conversion?
A loft conversion adapts an existing building for residential use. The original use might have been industrial, educational, institutional or commercial. You will often hear these homes called “hard lofts,” while “soft loft” generally describes newer construction designed with a similar aesthetic.
The label alone tells you very little about the layout. A loft might be one open level, a home with an interior mezzanine, or a suite with fully enclosed bedrooms. Look closely at the floor plan and the actual space.
1. The Warehouse Lofts - 95 Beech Street
Little Italy | Industrial character
- Conversion developer
- Craig Callan Jones
- Number of units
- 30 residential lofts
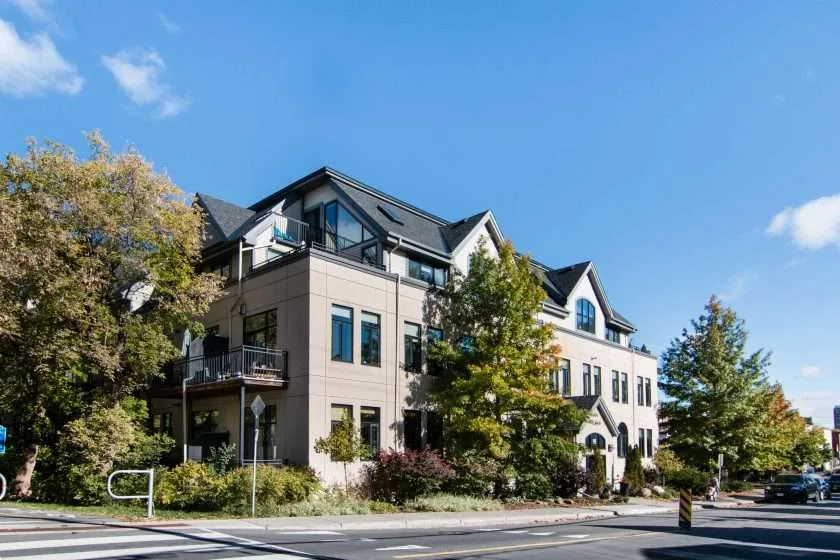
For buyers drawn to exposed brick and substantial timber, The Warehouse Lofts is a natural starting point. The former industrial building was converted into condos around 2000, bringing residential life to a property with a long manufacturing and commercial history.
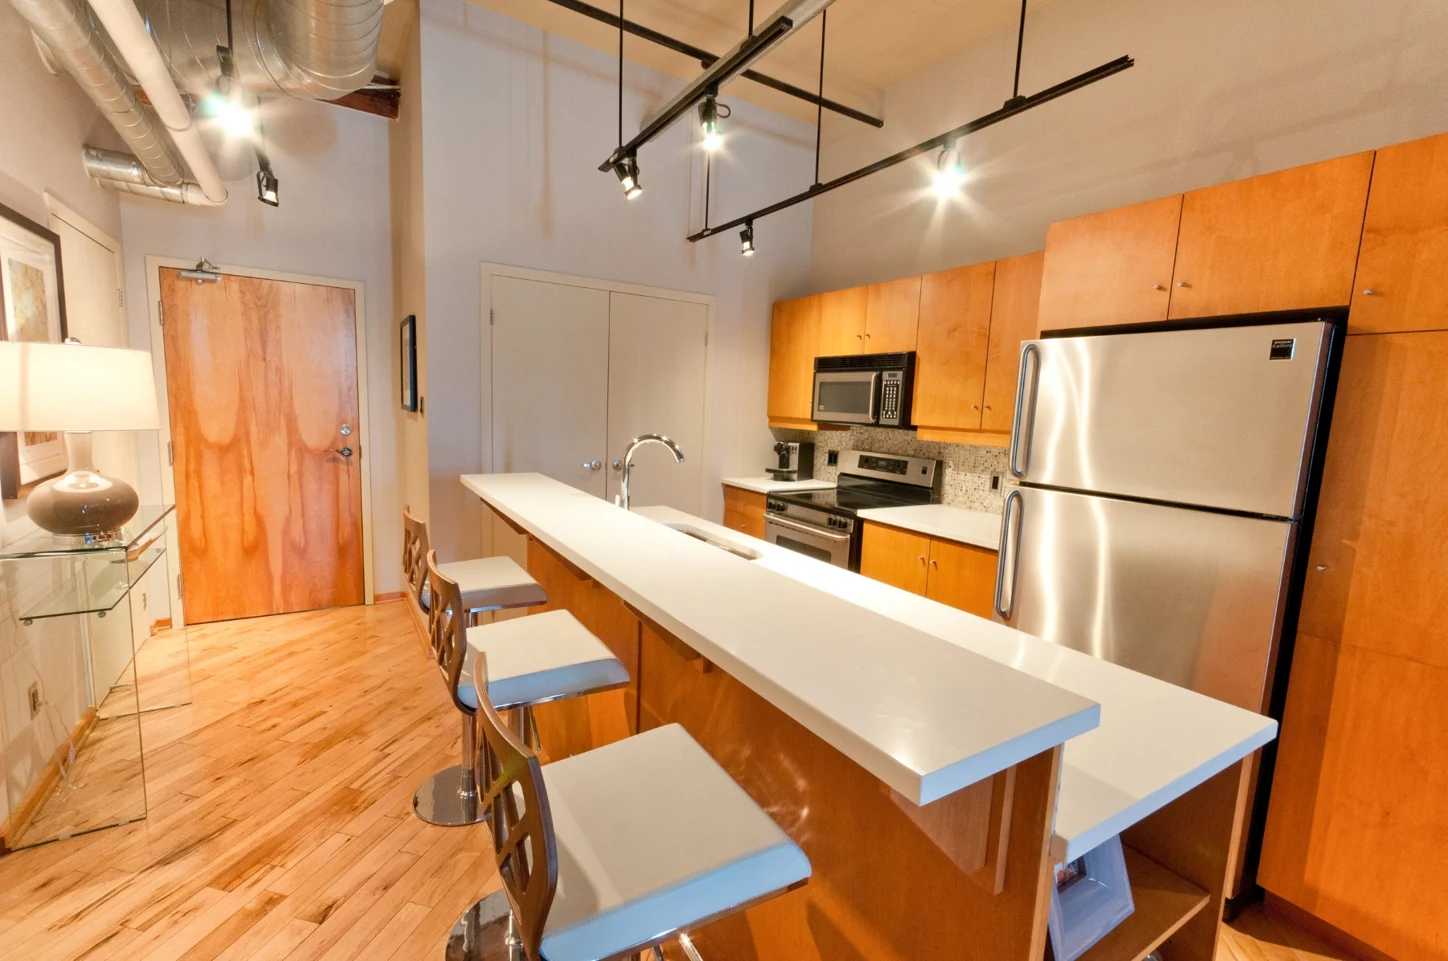
The appeal is in the materials and proportions. Brickwork, beams and open living areas give these homes a different feel from a conventional apartment. Individual suites have evolved through renovations, so photographs of one unit should never stand in for a visit to another.
Its Little Italy location also makes the surrounding streets part of the experience. When you visit, take a walk along Preston and think about how the area would fit your weekday routine.
My showing tip: Bring your furniture measurements. Structural columns and open rooms can make a space interesting, but the best layout is one that gives your sofa, dining table and desk a sensible home.
Explore The Warehouse Lofts at 95 Beech.
2. School House Lofts - 19 Melrose Avenue
Hintonburg | A schoolhouse with a second life
- Conversion developer
- Regional Group
- Number of units
- 12 reported residential lofts
The original shortlist and several current directories report 12 lofts; some sources list 11. Confirm the count with the condominium documents. Neighbouring townhomes are separate from this loft count.
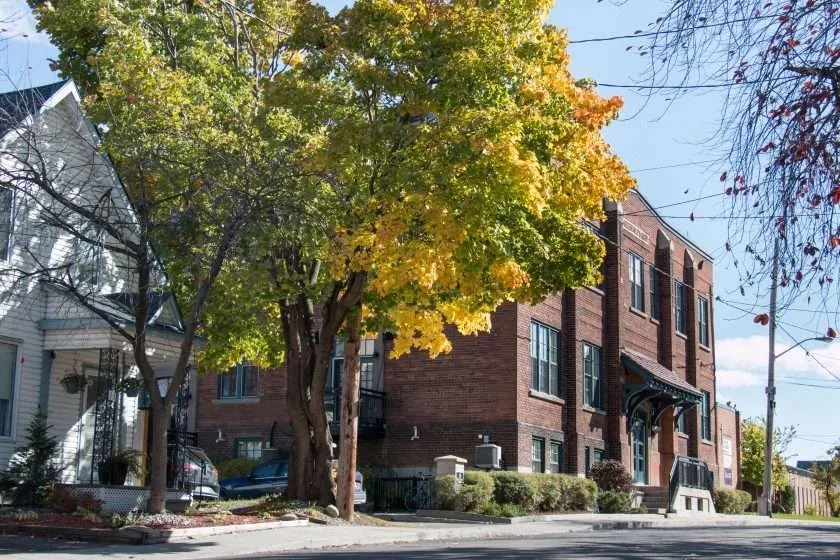
The former École Sacré-Cœur was built in 1912 and later became School House Lofts through a 2009 conversion. Its schoolhouse origins connect it to Hintonburg’s Francophone history, while its residential reuse keeps that architecture part of the neighbourhood.
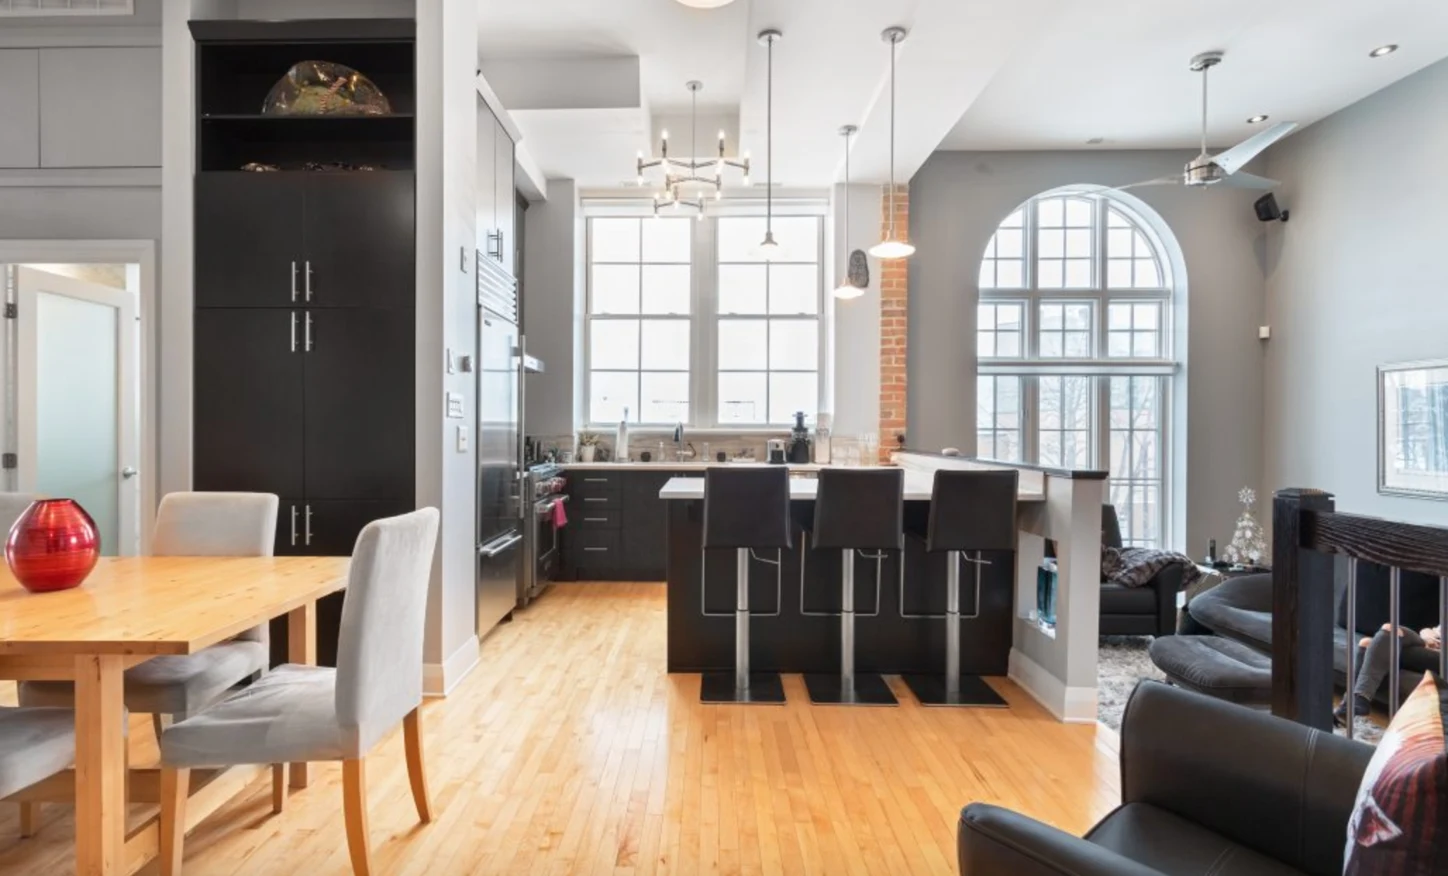
High ceilings and generous windows are central to the attraction. Rather than a repeated tower floor plan, the building offers spaces shaped by its earlier life. That makes the relationship between levels, windows and living areas especially worth exploring in person.
For someone who wants a distinctive home close to Wellington Street West, this is a compelling address to keep on the shortlist.
My showing tip: Walk the complete route from the street to the suite and through every level inside it. Think about groceries, furniture deliveries and whether the stairs suit your daily life.
Explore School House Lofts at 19 Melrose.
3. Wallis House - 589 Rideau Street
Lowertown / Rideau Street | Landmark architecture
- Conversion developer
- Wilberfoss Inc., with Andrex Holdings and Domicile
- Number of units
- 46 residential lofts
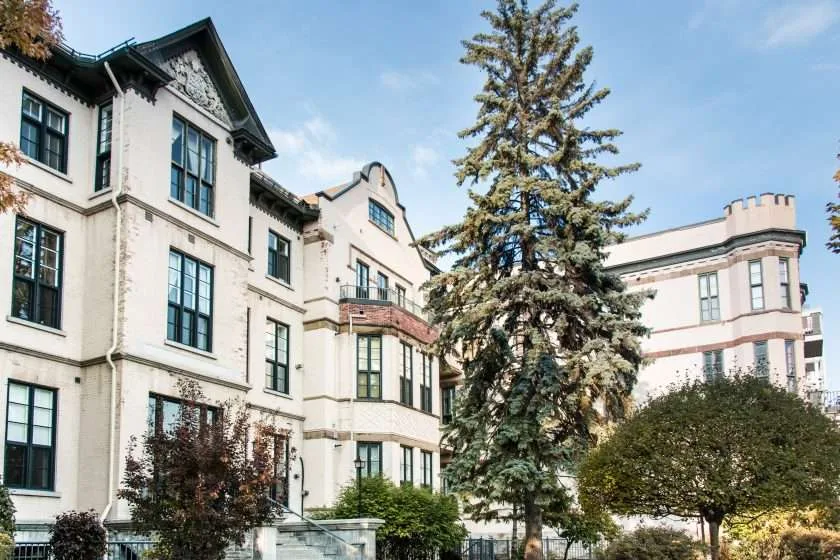
Wallis House has one of the most layered histories on this list. Built as a hospital in the 1870s, it subsequently served as a seminary and had several military-related uses, including accommodation for the Women’s Royal Canadian Naval Service during the Second World War.
After a preservation campaign helped save it from demolition, the building was converted into loft condominiums and reopened in 1996. Heritage Ottawa’s history of Wallis House tells the fuller story of that rescue.
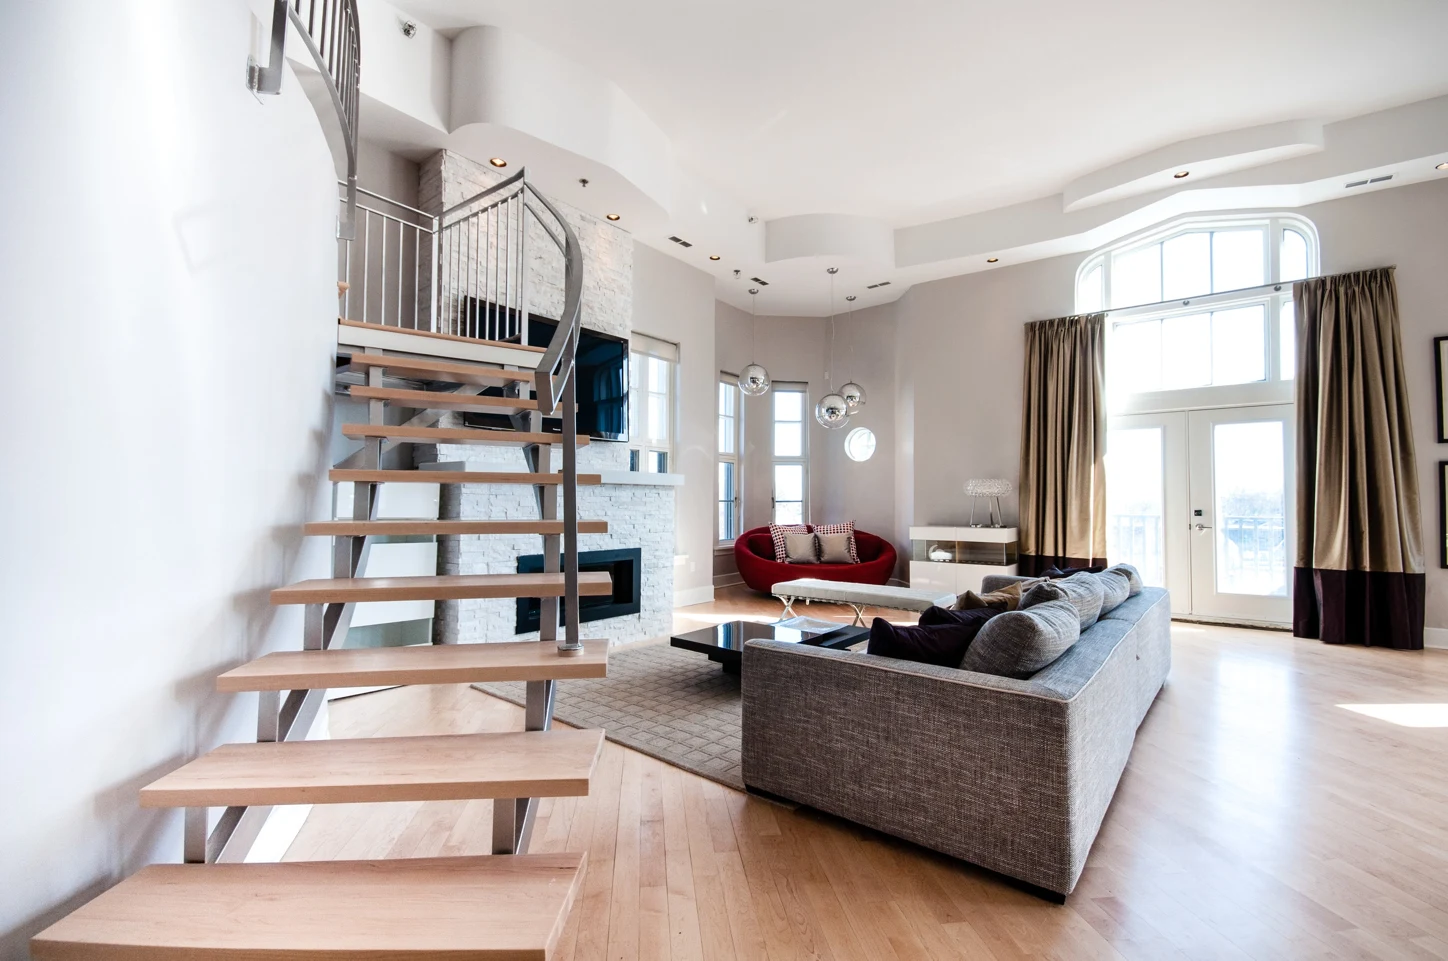
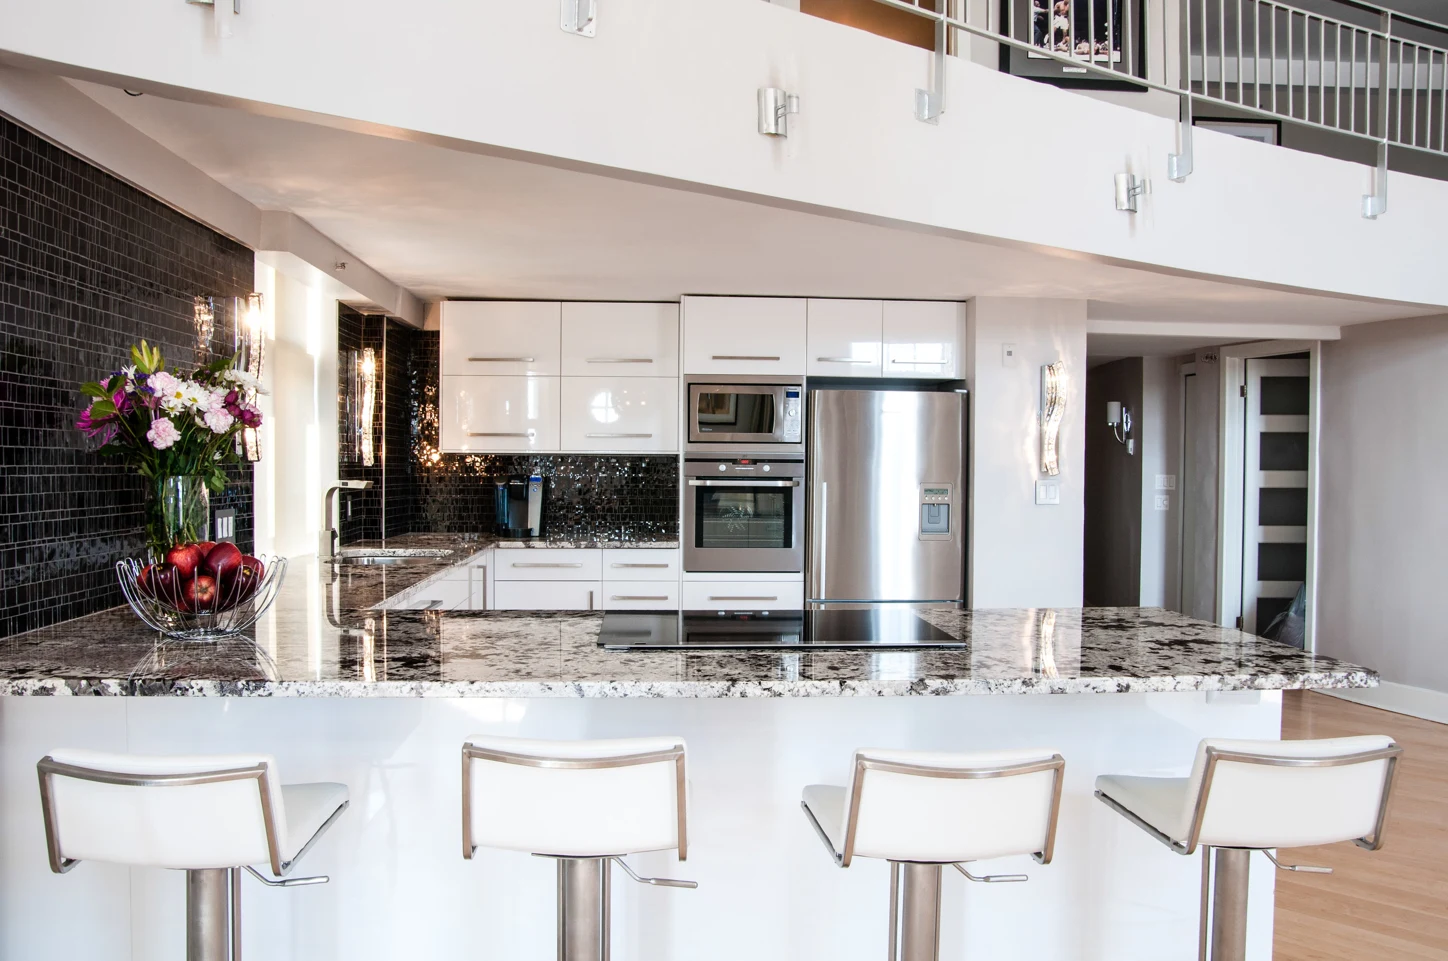
The building’s appeal goes beyond its exterior. Tall windows, brick and distinctive room proportions make it a strong option for someone who wants the architecture to be a major part of the home. Layouts and finishes vary, making unit-by-unit comparisons essential.
My showing tip: Consider bedroom privacy and how sound travels within the suite. A dramatic open space may be wonderful for entertaining, but work calls and different sleep schedules deserve a place in the decision too.
Explore Wallis House at 589 Rideau.
4. Real Lofts - 120 Holland Avenue
Wellington West | A different take on loft living
- Conversion developer
- Routeburn Group
- Number of units
- 16 residential lofts
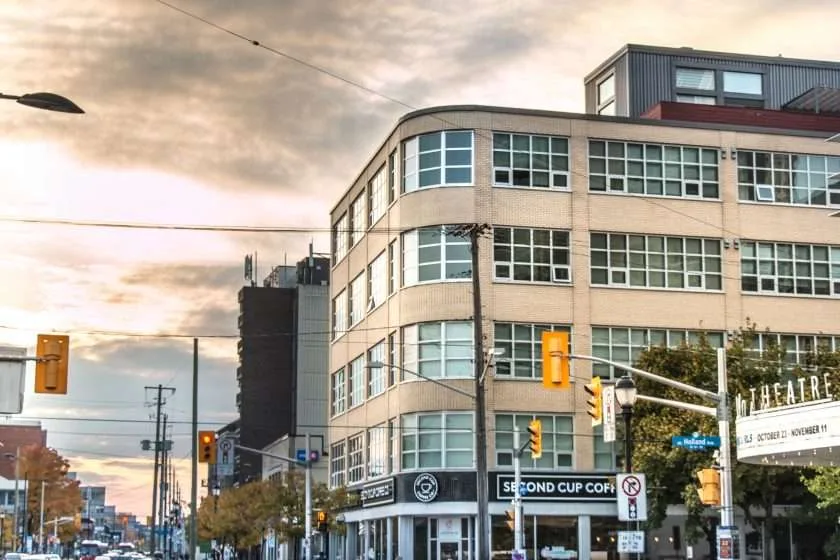
At Holland and Wellington, Real Lofts is easy to walk past without realizing what is upstairs. Its broad windows and commercial-looking exterior give it a distinctly different personality from Ottawa’s brick schoolhouse conversions.
Often associated with the Laura Secord name, the original Wesley Building housed a Laura Secord chocolate shop alongside other businesses and offices. Local historian Dave Allston’s account of the corner’s history describes a retail and office building, rather than a chocolate factory. Routeburn acquired it in 1998 and converted it into loft condos while retaining street-level retail.
This is one to consider if you like the idea of generous windows, open living space and an address directly connected to Wellington West’s shops and restaurants.
My showing tip: Spend time beside the windows and visit at a time you would normally be home. Compare daylight, privacy and street sound, as well as where you would position furniture.
Explore Real Lofts at 120 Holland.
5. Schoolhouse Square - 24 Springfield Road
New Edinburgh / Beechwood area | Heritage schoolhouse living
- Conversion developer
- Domicile
- Number of units
- 19 residential lofts
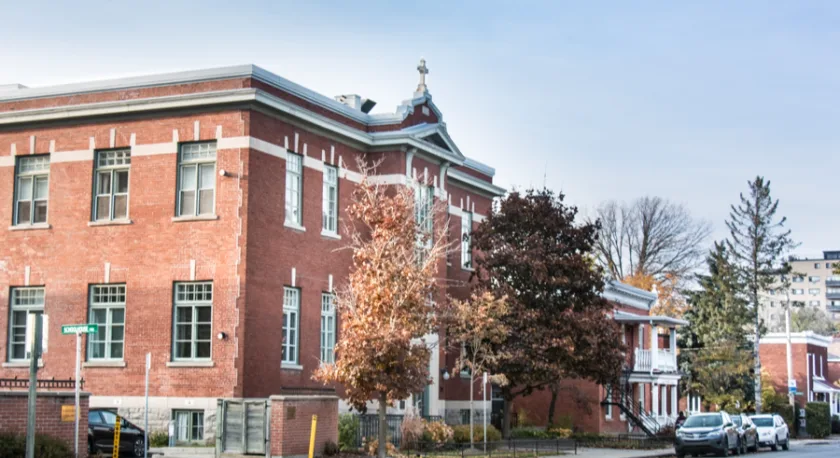
Schoolhouse Square began as St. Charles School in 1910. After the school closed, the building had several other uses before a campaign to preserve it helped secure its future.
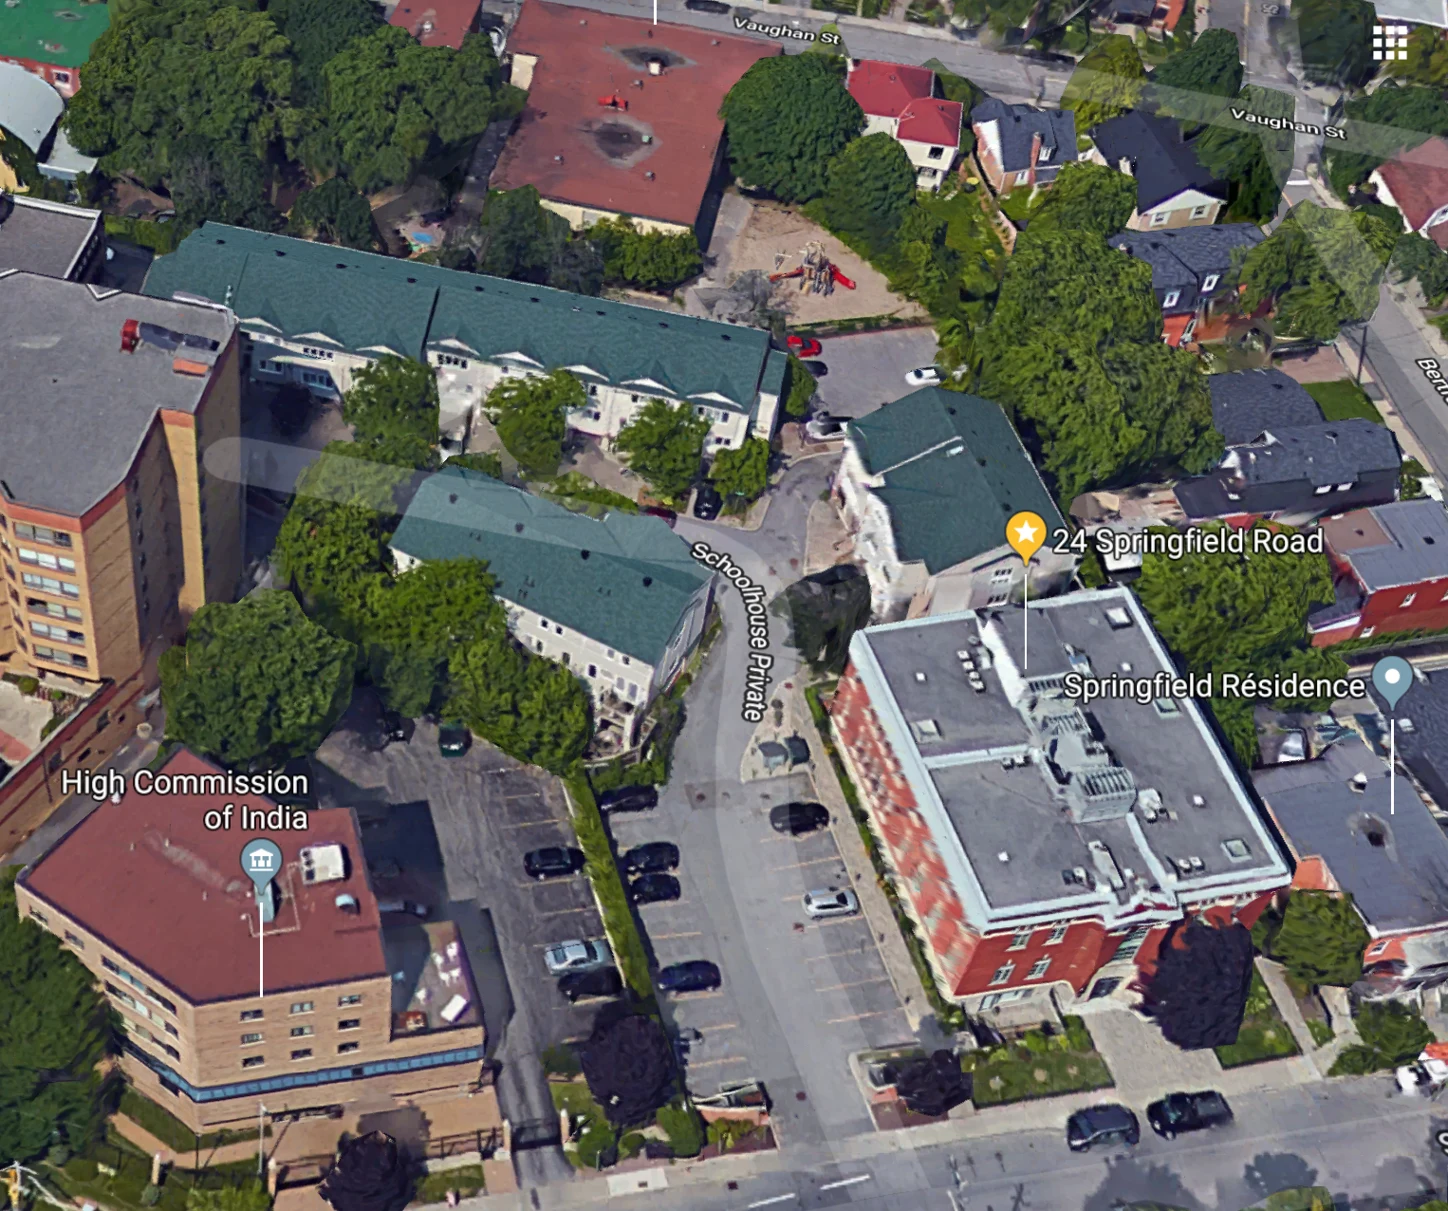
Domicile’s conversion was completed in 1997, creating loft apartments within the former school and adding townhomes in the schoolyard. The project received an Award of Excellence for Adaptive Reuse at Ottawa’s 1998 Architectural Conservation Awards, as documented by Heritage Ottawa.
The attraction is a residential setting paired with schoolhouse scale. Large windows and the building’s original proportions give buyers an alternative to both a conventional condo tower and a traditional house.
My showing tip: Confirm which part of the development you are viewing. A loft in the original school and a newer townhome can offer very different layouts, entrances and outdoor spaces.
Explore Schoolhouse Square at 24 Springfield.
How to choose the right Ottawa loft
Character is the reason to book a showing. Everyday practicality is what helps you decide whether to buy. For each property, work through the same questions:
- Does the layout suit your routine? Check enclosed bedrooms, storage, workspace, stairs and the usable space around columns or sloped ceilings.
- How comfortable does it feel? Ask about heating and cooling, and notice daylight, window coverings and sound during your visit.
- What comes with the unit? Confirm parking, storage and outdoor space rather than assuming every suite has the same arrangements.
- What work is planned? Ask about recent and upcoming building repairs, especially windows, roofs and exterior masonry.
- What do the documents say? Have your lawyer review the status certificate and relevant condominium documents, including the budget, reserve-fund information and rules. If renovations are part of your plan, establish what approvals would be needed.
Compare the specific suite and the building together. Neither a heritage address nor a small amenities list tells you, by itself, what ownership will cost or whether the home is the right fit.
Looking for a loft with a little more personality?
Tell me which of these buildings catches your eye and what you need from the space. I can help you compare layouts, review current availability and keep an eye out for a loft that fits the way you live.
Help me find an Ottawa loft Browse Ottawa condo listings
Unit counts above refer to residential lofts in the converted buildings, excluding commercial units and adjoining townhome phases. Additional photographs are from my original feature and do not represent current listings; individual suites, finishes and availability vary.